Check out this 2 story home in Castlecreek Subdivision. It has 3 bedrooms, 1 bonus and lots of space. Good space in the back yard. Williams & Columbia High School.
For sale
Price cut: $5K (10/4)
$205,000
3420 Castlecreek Dr, Madison, AL 35756
3beds
2,422sqft
Single Family Residence
Built in 2009
7,405 Square Feet Lot
$203,100 Zestimate®
$85/sqft
$15/mo HOA
What's special
- 193 days
- 564
- 25
Zillow last checked:
Listing updated:
Listed by:
Karen Ruffin 256-503-3899,
RE/MAX Unlimited
Source: ValleyMLS,MLS#: 21914878
Facts & features
Interior
Bedrooms & bathrooms
- Bedrooms: 3
- Bathrooms: 3
- Full bathrooms: 2
- 1/2 bathrooms: 1
Rooms
- Room types: Master Bedroom, Living Room, Bedroom 2, Bedroom 3, Kitchen, Bonus Room
Primary bedroom
- Features: Carpet, Walk-In Closet(s)
- Level: Second
- Area: 396
- Dimensions: 18 x 22
Bedroom 2
- Features: Carpet
- Level: Second
- Area: 196
- Dimensions: 14 x 14
Bedroom 3
- Features: Carpet
- Level: Second
- Area: 182
- Dimensions: 13 x 14
Kitchen
- Features: Eat-in Kitchen, Kitchen Island, Vinyl
- Level: First
- Area: 196
- Dimensions: 14 x 14
Living room
- Features: Fireplace, Wood Floor
- Level: First
- Area: 280
- Dimensions: 14 x 20
Bonus room
- Features: Carpet
- Level: Second
- Area: 225
- Dimensions: 15 x 15
Heating
- Central 1, Electric
Cooling
- Central 1, Electric
Appliances
- Included: Range, Microwave, Refrigerator
Features
- Has basement: No
- Number of fireplaces: 1
- Fireplace features: Gas Log, One
Interior area
- Total interior livable area: 2,422 sqft
Property
Parking
- Parking features: Garage-Two Car, Garage Faces Front
Features
- Levels: Two
- Stories: 2
- Patio & porch: Patio, Covered Porch
Lot
- Size: 7,405 Square Feet
- Dimensions: 55 x 135
Details
- Parcel number: 18 05 15 0 000 174.000
Construction
Type & style
- Home type: SingleFamily
- Property subtype: Single Family Residence
Materials
- Foundation: Slab
Condition
- New construction: No
- Year built: 2009
Utilities & green energy
- Sewer: Public Sewer
- Water: Public
Community & HOA
Community
- Subdivision: Westlake
HOA
- Has HOA: Yes
- Amenities included: Common Grounds
- Services included: Common Grounds
- HOA fee: $180 annually
- HOA name: Hughes Properties Ii
Location
- Region: Madison
Financial & listing details
- Price per square foot: $85/sqft
- Tax assessed value: $233,800
- Annual tax amount: $1,361
- Date on market: 4/10/2026
Estimated market value
$203,100
$193,000 - $213,000
$1,677/mo
Price history
| Date | Event | Price |
|---|---|---|
| 10/4/2026 | Price change | $205,000-2.4%$85/sqft |
Source:  ValleyMLS #21914878 Report a problem ValleyMLS #21914878 Report a problem | ||
| 5/28/2026 | Listed for sale | $210,000$87/sqft |
Source: ValleyMLS #21914878 Report a problem | ||
| 5/22/2026 | Contingent | $210,000$87/sqft |
Source: ValleyMLS #21914878 Report a problem | ||
| 4/10/2026 | Listed for sale | $210,000$87/sqft |
Source: ValleyMLS #21914878 Report a problem | ||
| 4/10/2026 | Listing removed | $210,000$87/sqft |
Source: ValleyMLS #21908645 Report a problem | ||
| 4/4/2026 | Listed for sale | $210,000+11.7%$87/sqft |
Source: ValleyMLS #21908645 Report a problem | ||
| 3/13/2026 | Listing removed | $188,000$78/sqft |
Source: ValleyMLS #21908645 Report a problem | ||
| 1/31/2026 | Contingent | $188,000$78/sqft |
Source: ValleyMLS #21908645 Report a problem | ||
| 1/30/2026 | Listed for sale | $188,000-13.4%$78/sqft |
Source: ValleyMLS #21908645 Report a problem | ||
| 8/25/2023 | Sold | $217,000-1.4%$90/sqft |
Source: ValleyMLS #1837754 Report a problem | ||
| 7/12/2023 | Contingent | $220,000$91/sqft |
Source: ValleyMLS #1837754 Report a problem | ||
| 6/30/2023 | Listed for sale | $220,000+1674.2%$91/sqft |
Source: ValleyMLS #1837754 Report a problem | ||
| 11/8/2018 | Sold | $12,400-90%$5/sqft |
Source: Public Record Report a problem | ||
| 5/4/2018 | Sold | $124,000$51/sqft |
Source: ValleyMLS #1070585 Report a problem | ||
| 9/27/2017 | Price change | $124,000-0.7%$51/sqft |
Source: Champion Real Estate #1070585 Report a problem | ||
| 8/20/2017 | Price change | $124,900-2.8%$52/sqft |
Source: Champion Real Estate #1070585 Report a problem | ||
| 7/10/2017 | Price change | $128,500-0.8%$53/sqft |
Source: Champion Real Estate #1070585 Report a problem | ||
| 6/1/2017 | Listed for sale | $129,500$53/sqft |
Source: Champion Real Estate #1070585 Report a problem | ||
Public tax history
| Year | Property taxes | Tax assessment |
|---|---|---|
| 2025 | $1,361 -10.2% | $23,380 -9.9% |
| 2024 | $1,516 -1% | $25,940 -1% |
| 2023 | $1,532 +21.6% | $26,200 +20.7% |
| 2022 | $1,260 +50.9% | $21,700 +47.8% |
| 2020 | $835 +10.6% | $14,680 +9.9% |
| 2018 | $755 +4% | $13,360 +3.7% |
| 2017 | $726 | $12,880 -90% |
| 2016 | $726 | $128,700 +899.2% |
| 2015 | $726 | $12,880 |
Find assessor info on the county website
Monthly payment
Est. payment
Payment breakdown
Explore the cost of this home by adjusting the details. Changes won't be saved.Climate risks
Neighborhood: 35756
Nearby schools
Schools provided by the listing agent
- Elementary: Williams
- Middle: Williams
- High: Columbia High
Source: ValleyMLS. This data may not be complete. We recommend contacting the local school district to confirm school assignments for this home.

Similar homes
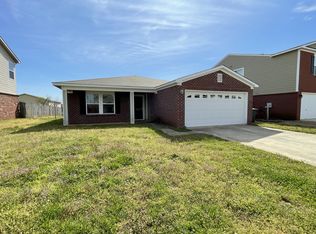
- $219,9003 bd3 ba1.8k sqft3089 Castlecreek Dr, Madison, AL 35756For Sale
 MLS ID #21931230, Rod Weaver. ValleyMLS
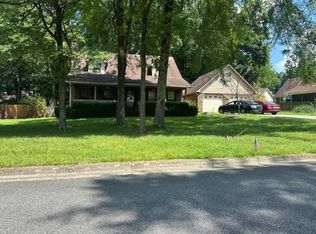
 - $169,9003 bd3 ba1.7k sqft3422 Avalon Lake Dr, Madison, AL 35756For Sale
 MLS ID #21900657, Jessica Salcido. ValleyMLS
 - $248,0003 bd3 ba2k sqft3070 Castlecreek Dr, Madison, AL 35756For Sale
 MLS ID #21919745, Vanessa Blackwell. ValleyMLS
 - $--3 bd2 ba2k sqft3010 Leighsdale Ave SW, Decatur, AL 35603Auction
 ServiceLink Auction
