Welcome to 2310 State Avenue SW, a refreshed 3 bedroom, 1 bath ranch in Decatur offering approximately 1,358 sq ft on one level. Updates include luxury vinyl plank flooring throughout, a kitchen with white cabinetry, dark countertops, stainless appliances and a vented range hood, and a remodeled bath with modern black fixtures. The dining area opens to the kitchen, and the spacious living room offers plenty of room to gather. A dedicated laundry room adds everyday convenience. Outside, enjoy a covered front porch with swing, an attached carport, and a large, level fenced backyard with a fire pit area. HVAC replaced in 2025 per seller. Schedule your showing today.
Under contract
$169,900
2310 State Ave SW, Decatur, AL 35601
3beds
1,358sqft
Single Family Residence
Built in 1948
0.36 Acres Lot
$164,700 Zestimate®
$125/sqft
$-- HOA
What's special
Attached carportDark countertopsStainless appliancesVented range hoodKitchen with white cabinetry
- 13 days
- 482
- 57
Likely to sell faster than
Zillow last checked:
Listing updated:
Listed by:
Maegan Jones 256-309-7337,
Maegan Jones Real Estate Co
Source: ValleyMLS,MLS#: 21931818
Facts & features
Interior
Bedrooms & bathrooms
- Bedrooms: 3
- Bathrooms: 1
- Full bathrooms: 1
Rooms
- Room types: Master Bedroom, Living Room, Bedroom 2, Dining Room, Bedroom 3, Kitchen, Laundry
Primary bedroom
- Features: LVP
- Level: First
- Area: 162
- Dimensions: 9 x 18
Bedroom 2
- Level: First
- Area: 108
- Dimensions: 9 x 12
Bedroom 3
- Level: First
- Area: 96
- Dimensions: 8 x 12
Dining room
- Level: First
- Area: 168
- Dimensions: 14 x 12
Kitchen
- Features: Window Cov, LVP
- Level: First
- Area: 182
- Dimensions: 14 x 13
Living room
- Features: LVP
- Level: First
- Area: 350
- Dimensions: 14 x 25
Laundry room
- Level: First
- Area: 84
- Dimensions: 7 x 12
Heating
- Central 1
Cooling
- Central 1
Appliances
- Included: Range
Features
- Basement: Crawl Space
- Has fireplace: No
- Fireplace features: None
Interior area
- Total interior livable area: 1,358 sqft
Property
Parking
- Parking features: Attached Carport, Driveway-Concrete
Features
- Levels: One
- Stories: 1
- Patio & porch: Front Porch, Covered Porch
Lot
- Size: 0.36 Acres
Details
- Parcel number: 0207361004022.000
Construction
Type & style
- Home type: SingleFamily
- Architectural style: Ranch
- Property subtype: Single Family Residence
Condition
- New construction: No
- Year built: 1948
Utilities & green energy
- Water: Public
Community & HOA
Community
- Subdivision: Railroad Association
HOA
- Has HOA: No
Location
- Region: Decatur
Financial & listing details
- Price per square foot: $125/sqft
- Tax assessed value: $96,800
- Annual tax amount: $877
- Date on market: 10/16/2026
Estimated market value
$164,700
$156,000 - $173,000
$1,385/mo
Price history
| Date | Event | Price |
|---|---|---|
| 10/27/2026 | Contingent | $169,900$125/sqft |
Source:  ValleyMLS #21931818 Report a problem | ||
| 10/16/2026 | Listed for sale | $169,900-6.1%$125/sqft |
Source: ValleyMLS #21931818 Report a problem | ||
| 10/1/2026 | Listing removed | -- |
Source: Owner Report a problem | ||
| 8/27/2026 | Listed for sale | $180,900$133/sqft |
Source: Owner Report a problem | ||
| 8/25/2026 | Listing removed | $180,900$133/sqft |
Source: ValleyMLS #21925720 Report a problem | ||
| 8/22/2026 | Price change | $180,900-4.7%$133/sqft |
Source: ValleyMLS #21925720 Report a problem | ||
| 8/19/2026 | Price change | $189,900-3.1%$140/sqft |
Source: ValleyMLS #21925720 Report a problem | ||
| 8/6/2026 | Listed for sale | $196,000$144/sqft |
Source: ValleyMLS #21925720 Report a problem | ||
| 3/25/2026 | Listing removed | $1,300$1/sqft |
Source: Zillow Rentals Report a problem | ||
| 3/4/2026 | Listed for rent | $1,300+18.2%$1/sqft |
Source: Zillow Rentals Report a problem | ||
| 4/25/2023 | Listing removed | -- |
Source: Zillow Rentals Report a problem | ||
| 4/5/2023 | Listed for rent | $1,100+29.4%$1/sqft |
Source: Zillow Rentals Report a problem | ||
| 8/9/2019 | Listing removed | $850$1/sqft |
Source: Southern Oak Properties, Inc #1124885 Report a problem | ||
| 8/2/2019 | Listed for rent | $850$1/sqft |
Source: Southern Oak Properties, Inc #1124885 Report a problem | ||
Public tax history
| Year | Property taxes | Tax assessment |
|---|---|---|
| 2025 | $877 | $19,360 |
| 2024 | $877 +12.8% | $19,360 +12.8% |
| 2023 | $777 | $17,160 |
| 2022 | $777 +17.7% | $17,160 +17.7% |
| 2021 | $660 | $14,580 |
| 2020 | $660 | $14,580 +74.4% |
| 2019 | $660 +74.4% | $8,360 +15.2% |
| 2015 | $379 +22.9% | $7,260 +6.8% |
| 2014 | $308 | $6,800 +2.1% |
| 2013 | $308 +2.1% | $6,660 |
| 2012 | $302 -3.8% | $6,660 -3.8% |
| 2010 | $313 | $6,920 |
Find assessor info on the county website
Monthly payment
Est. payment
Payment breakdown
Explore the cost of this home by adjusting the details. Changes won't be saved.Climate risks
Neighborhood: 35601
Nearby schools
Schools provided by the listing agent
- Elementary: Austinville
- Middle: Austin Middle
- High: Austin
Source: ValleyMLS. This data may not be complete. We recommend contacting the local school district to confirm school assignments for this home.
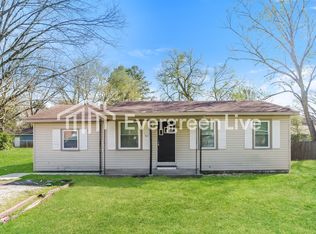

Similar homes
- $175,0003 bd2 ba1.5k sqft2029 Cleveland Ave SW, Decatur, AL 35601For Sale
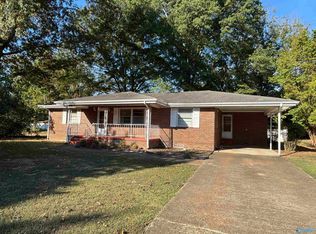 MLS ID #21930780, Caleb McConnell. ValleyMLS
- $169,9003 bd2 ba1.8k sqft1216 Byron Ave SW, Decatur, AL 35601For Sale
 MLS ID #21924857, Morgan Jones. ValleyMLS
- $187,0003 bd3 ba1.7k sqft903 Wildwood Rd SW, Decatur, AL 35601For Sale
 MLS ID #21925400, Tim Brown. ValleyMLS
- $199,0003 bd2 ba1.8k sqft402 Bradley St SW, Decatur, AL 35601For Sale
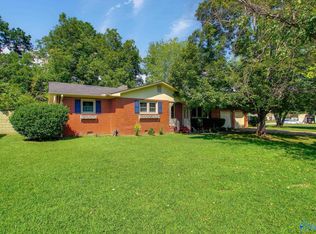 MLS ID #21928485, Mack Patterson. ValleyMLS
