INCLUDES IRRIGATION, FRIDGE, W/D, BLINDS. *AS LOW AS 4.99% GOV and ALL CLOSING COSTS PAID for SEPTEMBER closing!**The Destin Floorplan offers over 2,000 sq ft in living space! Welcome guests through the foyer, leading to the impressive dining area & into an entertaining oasis. This home features trey ceilings, granite or quartz countertops, stainless appliances, crown molding, LVP floors, sleek tile backsplash & designer cabinet hardware! Primary suite has trey ceiling & beautifully tiled shower, garden tub!
New construction
$400,000
102 Oak Fletcher Dr, Harvest, AL 35749
4beds
2,361sqft
Single Family Residence
Built in ----
8,712 Square Feet Lot
$399,100 Zestimate®
$169/sqft
$42/mo HOA
What's special
Primary suiteEntertaining oasisGarden tubTrey ceilingsSleek tile backsplashDesigner cabinet hardwareImpressive dining area
- 47 days
- 40
- 2
Zillow last checked:
Listing updated:
Listed by:
Abel Genao 256-629-6951,
DHI Realty
Source: ValleyMLS,MLS#: 21927594
Facts & features
Interior
Bedrooms & bathrooms
- Bedrooms: 4
- Bathrooms: 3
- Full bathrooms: 3
Rooms
- Room types: Foyer, Master Bedroom, Living Room, Bedroom 2, Dining Room, Bedroom 3, Kitchen, Bedroom 4, Laundry, Bath:GuestFull, Bath:GlamFull, Bath:Glam3/4
Primary bedroom
- Features: 9’ Ceiling, Ceiling Fan(s), Carpet, Isolate, Recessed Lighting, Smooth Ceiling, Tray Ceiling(s), Walk-In Closet(s)
- Level: First
- Area: 196
- Dimensions: 14 x 14
Bedroom 2
- Features: 9’ Ceiling, Carpet, Smooth Ceiling
- Level: First
- Area: 120
- Dimensions: 10 x 12
Bedroom 3
- Features: 9’ Ceiling, Carpet, Smooth Ceiling
- Level: First
- Area: 120
- Dimensions: 10 x 12
Bedroom 4
- Features: 9’ Ceiling, Carpet, Smooth Ceiling
- Level: First
- Area: 100
- Dimensions: 10 x 10
Bathroom 1
- Features: 9’ Ceiling, Double Vanity, Granite Counters, Isolate, Smooth Ceiling, Tile, LVP
- Level: First
Bathroom 2
- Features: 9’ Ceiling, Granite Counters, Smooth Ceiling, LVP Flooring
- Level: First
Bathroom 3
- Features: 9’ Ceiling, Granite Counters, Smooth Ceiling, LVP Flooring
- Level: First
Dining room
- Features: 9’ Ceiling, Crown Molding, Smooth Ceiling, LVP
- Level: First
- Area: 100
- Dimensions: 10 x 10
Kitchen
- Features: 9’ Ceiling, Crown Molding, Eat-in Kitchen, Granite Counters, Kitchen Island, Pantry, Recessed Lighting, Sitting Area, Smooth Ceiling, LVP
- Level: First
- Area: 84
- Dimensions: 12 x 7
Living room
- Features: 9’ Ceiling, Ceiling Fan(s), Crown Molding, Recessed Lighting, Smooth Ceiling, Tray Ceiling(s), LVP
- Level: First
- Area: 216
- Dimensions: 12 x 18
Laundry room
- Features: 9’ Ceiling, Smooth Ceiling, LVP
- Level: First
Heating
- Central 1, Electric
Cooling
- Central 1
Appliances
- Included: Range, Dishwasher, Microwave, Disposal, Electric Water Heater
Features
- Low Flow Plumbing Fixtures, Smart Thermostat
- Windows: Double Pane Windows
- Has basement: No
- Number of fireplaces: 1
- Fireplace features: Electric, One
Interior area
- Total interior livable area: 2,361 sqft
Property
Parking
- Parking features: Garage-Three Car, Garage-Attached, Garage Door Opener, Garage Faces Front
Features
- Levels: One
- Stories: 1
- Patio & porch: Covered Patio
- Exterior features: Curb/Gutters, Sidewalk
Lot
- Size: 8,712 Square Feet
Details
- Parcel number: 1503072000001002
- Other equipment: Lighting Automation, Electronic Locks, Other
Construction
Type & style
- Home type: SingleFamily
- Architectural style: Ranch
- Property subtype: Single Family Residence
Materials
- Foundation: Slab
Condition
- New Construction
- New construction: Yes
Details
- Builder name: DR HORTON
Utilities & green energy
- Sewer: Public Sewer
- Water: Public
Green energy
- Green verification: HERS Index Score
- Energy efficient items: Insulation, Thermostat
Community & HOA
Community
- Features: Curbs
- Security: Audio/Video Camera, Security System
- Subdivision: Oak Forest
HOA
- Has HOA: Yes
- Amenities included: Pool, Common Grounds, Cabana
- Services included: Community Pool (OA), Common Grounds, Cabana
- HOA fee: $500 annually
- HOA name: Elevate Huntsville
Location
- Region: Harvest
Financial & listing details
- Price per square foot: $169/sqft
- Tax assessed value: $361,100
- Annual tax amount: $1,300
- Date on market: 8/27/2026
Estimated market value
$399,100
$379,000 - $419,000
$2,372/mo
Price history
| Date | Event | Price |
|---|---|---|
| 8/27/2026 | Listed for sale | $400,000$169/sqft |
Source:  ValleyMLS #21927594 Report a problem ValleyMLS #21927594 Report a problem | ||
Public tax history
| Year | Property taxes | Tax assessment |
|---|---|---|
| 2025 | $1,300 +762.6% | $36,120 +702.7% |
| 2024 | $151 | $4,500 |
| 2023 | $151 | $4,500 |
| 2022 | $151 | $4,500 |
| 2021 | $151 | $4,500 |
| 2020 | $151 | $4,500 |
Find assessor info on the county website
Monthly payment
Est. payment
Payment breakdown
Explore the cost of this home by adjusting the details. Changes won't be saved.Climate risks
Neighborhood: 35749
Nearby schools
Schools provided by the listing agent
- Elementary: Endeavor Elementary
- Middle: Monrovia
- High: Sparkman
Source: ValleyMLS. This data may not be complete. We recommend contacting the local school district to confirm school assignments for this home.

Similar homes
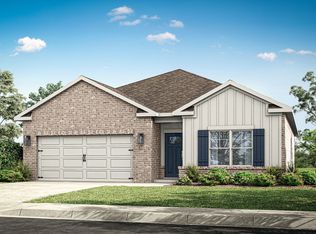
- $432,9004 bd3 ba2.5k sqft203 Allegro Cir, Harvest, AL 35749New Construction
 ValleyMLS
 - $348,6004 bd3 ba2k sqft17657 Ruby Dr, Athens, AL 35749New Construction
 ValleyMLS
 - from $366,9004 bd4 ba2.7k sqftThe Chelsea A Plan, Creekside, Harvest, AL 35749New Construction
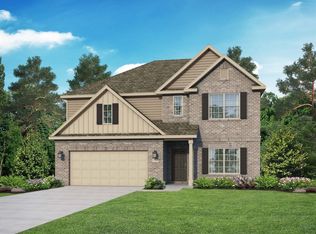 Davidson Homes, Inc.
 - $355,8654 bd3 ba2k sqft27766 Onyx Ct, Athens, AL 35749New Construction
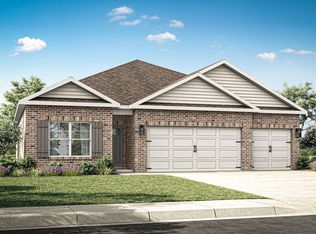 ValleyMLS
