Up to $8,000 IN SELLER CONCESSIONS ***SHORT SALE***1 MILE TO REDSTONE ARSENAL GATE 7. Short drive to TOWN MADISON. Easy access to I565 & SPACE CENTER. FULL BRICK END UNIT TOWNHOUSE BUILT BY BRELAND offering 3 BEDROOMS, 2 BATHS w/ FENCED IN BACKYARD & SCREEN IN BACK PORCH. STUNNING CHEF KITCHEN, ENGINEERED HARDWOOD FLOORS, TITLE SHOWER & TUB in Primary Suite. Stainless appliances package. GAS RANGE, GAS FIREPLACE, SHIPLAP DETAILS, TREY CEILINGS. LOADED WITH DETAILS. SHORTSALE STATUS
For sale
Price cut: $1K (9/10)
$345,000
421 Raleigh Elm Dr, Huntsville, AL 35824
3beds
1,837sqft
Townhouse
Built in 2025
-- sqft lot
$344,500 Zestimate®
$188/sqft
$115/mo HOA
What's special
Gas fireplaceFenced in backyardShiplap detailsTrey ceilingsGas rangeStainless appliances packageEngineered hardwood floors
- 92 days
- 214
- 15
Zillow last checked:
Listing updated:
Listed by:
Cleo Smith 256-270-3626,
LaunchPoint Realty & Co.
Source: ValleyMLS,MLS#: 21922676
Facts & features
Interior
Bedrooms & bathrooms
- Bedrooms: 3
- Bathrooms: 2
- Full bathrooms: 2
Rooms
- Room types: Master Bedroom, Bedroom 2, Dining Room, Bedroom 3, Kitchen, Great Room, Laundry
Primary bedroom
- Features: 9’ Ceiling, Ceiling Fan(s), Crown Molding, Carpet, Isolate, Recessed Lighting, Smooth Ceiling
- Level: First
- Area: 196
- Dimensions: 14 x 14
Bedroom 2
- Features: 9’ Ceiling, Carpet, Sitting Area, Walk-In Closet(s)
- Level: First
- Area: 121
- Dimensions: 11 x 11
Bedroom 3
- Features: 9’ Ceiling, Carpet, Smooth Ceiling, Walk-In Closet(s)
- Level: First
- Area: 120
- Dimensions: 12 x 10
Dining room
- Features: 9’ Ceiling, Carpet, Smooth Ceiling, Walk-In Closet(s)
- Level: First
- Area: 192
- Dimensions: 16 x 12
Great room
- Features: 9’ Ceiling, Ceiling Fan(s), Crown Molding, Fireplace, Recessed Lighting, Smooth Ceiling, Tray Ceiling(s)
- Level: First
- Area: 238
- Dimensions: 14 x 17
Kitchen
- Features: 9’ Ceiling, Ceiling Fan(s), Crown Molding, Eat-in Kitchen, Granite Counters, Kitchen Island, Pantry, Recessed Lighting
- Level: First
- Area: 225
- Dimensions: 15 x 15
Laundry room
- Features: 9’ Ceiling, Smooth Ceiling, Tile
- Level: First
Heating
- Central 1
Cooling
- Central 1
Appliances
- Included: Cooktop, Dishwasher, Disposal, Gas Cooktop
Features
- Open Floorplan
- Has basement: No
- Number of fireplaces: 1
- Fireplace features: Outside, Gas Log, One
- Common walls with other units/homes: End Unit
Interior area
- Total interior livable area: 1,837 sqft
Property
Parking
- Parking features: Garage-Two Car, Garage-Attached, Garage Door Opener, Garage Faces Front
Features
- Levels: One
- Stories: 1
- Exterior features: Curb/Gutters, Sidewalk, Sprinkler Sys
Details
- Parcel number: 1438340000011.0
- Special conditions: Short Sale
Construction
Type & style
- Home type: Townhouse
- Architectural style: Ranch,Craftsman
- Property subtype: Townhouse
Materials
- Foundation: Slab
Condition
- New construction: No
- Year built: 2025
Details
- Builder name: LENNAR HOMES
Utilities & green energy
- Sewer: Public Sewer
- Water: Public
Community & HOA
Community
- Features: Curbs
- Security: Security System
- Subdivision: Estuary At Nature Walk
HOA
- Has HOA: Yes
- Amenities included: Common Grounds
- Services included: Maintenance Grounds, Common Grounds, Termite Contract
- HOA fee: $345 quarterly
- HOA name: The Estuary At Nature Walk HOA
Location
- Region: Huntsville
Financial & listing details
- Price per square foot: $188/sqft
- Date on market: 7/3/2026
Estimated market value
$344,500
$327,000 - $362,000
$1,952/mo
Price history
| Date | Event | Price |
|---|---|---|
| 9/10/2026 | Price change | $345,000-0.3%$188/sqft |
Source:  ValleyMLS #21922676 Report a problem ValleyMLS #21922676 Report a problem | ||
| 9/8/2026 | Price change | $346,000+0.3%$188/sqft |
Source: ValleyMLS #21922676 Report a problem | ||
| 8/11/2026 | Price change | $345,000-6.3%$188/sqft |
Source: ValleyMLS #21922676 Report a problem | ||
| 7/3/2026 | Listed for sale | $368,000$200/sqft |
Source: ValleyMLS #21922676 Report a problem | ||
| 9/27/2023 | Listing removed | -- |
Source: Zillow Rentals Report a problem | ||
| 8/30/2023 | Listed for rent | $3,500$2/sqft |
Source: Zillow Rentals Report a problem | ||
Public tax history
Tax history is unavailable.
Monthly payment
Est. payment
Payment breakdown
Explore the cost of this home by adjusting the details. Changes won't be saved.Climate risks
Neighborhood: 35824
Nearby schools
Schools provided by the listing agent
- Elementary: Williams
- Middle: Williams
- High: Columbia High
Source: ValleyMLS. This data may not be complete. We recommend contacting the local school district to confirm school assignments for this home.
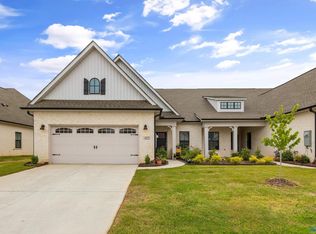
- $350,0003 bd2 ba1.8k sqft423 Raleigh Elm Dr SW, Huntsville, AL 35824Sold
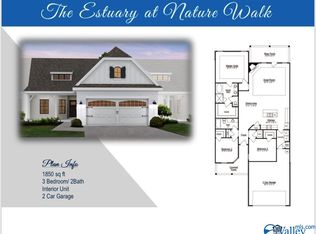
- $320,4003 bd2 ba1.8k sqft425 Raleigh Elm Dr SW, Huntsville, AL 35824Off Market
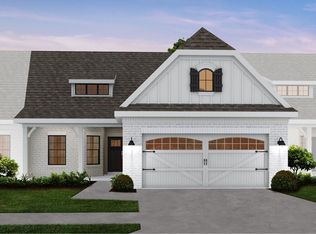
- $326,0003 bd2 ba1.8k sqft427 Raleigh Elm Dr SW, Huntsville, AL 35824Off Market
- $331,3003 bd2 ba2k sqft422 Tillane Park Cir SW #1, Huntsville, AL 35824Off Market

Similar homes
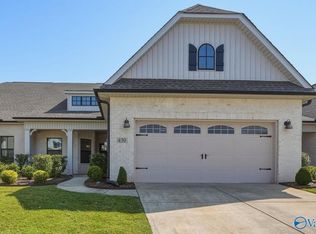
- $350,0003 bd2 ba1.8k sqft430 Raleigh Elm Dr SW, Huntsville, AL 35824For Sale
 MLS ID #21930111, Kenzie Honaker. ValleyMLS
 - $350,0003 bd2 ba1.8k sqft418 Tillane Park Cir, Huntsville, AL 35824For Sale
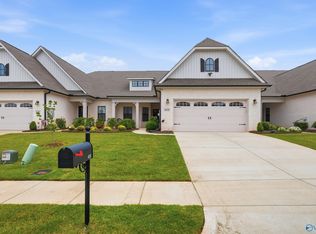 MLS ID #21928327, Corey Gilmore. ValleyMLS
 - $354,9003 bd2 ba1.8k sqft8614 Quinn Dr SW, Huntsville, AL 35824For Sale
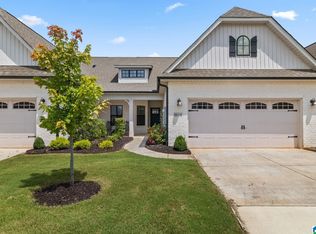
 MLS ID #21461916, Gina Trent-McLaughlin, Allen & Associates Realty, Inc. GALMLS
 - $309,9003 bd3 ba1.9k sqft416 White Petal St, Huntsville, AL 35824For Sale
 MLS ID #21920024, Jeanette McWhorter. ValleyMLS
