Assumable 4.75% interest rate!! Located just minutes from Town Madison, dining, shopping, and Gate 7, this townhome offers an unbeatable location and lifestyle. Inside, you’ll find a warm and inviting open-concept design showcasing exceptional craftsmanship and thoughtful upgrades. From the sleek quartz countertops and chef’s kitchen with stainless steel appliances and a gas range to the stunning tile shower, every detail has been carefully curated. Imagine cozy evenings by the fireplace or unwinding in the sun-soaked year-round sunroom. Enjoy the added bonus of all appliances staying, including the washer and dryer. Don't miss this opportunity to own a beautiful home in a prime location.
Sold for $345,000
$345,000
422 Tillane Park Cir SW, Huntsville, AL 35824
3beds
2,002sqft
Townhouse
Built in 2023
5,180 Square Feet Lot
$350,700 Zestimate®
$172/sqft
$2,206 Estimated rent
Home value
$350,700
$316,000 - $389,000
$2,206/mo
Zestimate® history
Owner options
List your home for rent
$2,206/mo
Rent Zestimate®
Find your next renter with Zillow Rental Manager. Plus, with online applications, you can quickly screen prospective tenants – for free.
$2,206/mo
Rent Zestimate®
Refinance and save
$2,379/mo
Est. payment
Refinancing to a lower rate could help reduce your monthly payments and save thousands over the life of the loan.
$2,379/mo
Est. payment
Explore your selling options
Work with a Zillow partner agent
Leverage their expertise and Zillow's premium Showcase listings to get your home seen by more buyers.
Get startedList with your own agent
Get your home in front of millions of buyers by listing it on Zillow.
Learn how to do itSell it yourself
Take full control of how buyers see your home on Zillow by listing For Sale by Owner (FSBO).
List your homeWhat's special
Exceptional craftsmanshipSleek quartz countertopsGas rangeSun-soaked year-round sunroomStunning tile shower
Zillow last checked:
Listing updated:
Listed by:
Danielle Justice 256-631-5195,
Weichert Realtors-The Sp Plce
Bought with:
Kynan Donovan, 100115
A.H. Sothebys Int. Realty
Source: ValleyMLS,MLS#: 21876493
Facts & features
Interior
Bedrooms & bathrooms
- Bedrooms: 3
- Bathrooms: 2
- Full bathrooms: 2
Rooms
- Room types: Foyer, Master Bedroom, Living Room, Bedroom 2, Dining Room, Bedroom 3, Kitchen, Laundry, Sun, Bath:Full, Master Bathroom
Primary bedroom
- Features: 9’ Ceiling, Ceiling Fan(s), Crown Molding, Walk-In Closet(s), LVP
- Level: First
- Area: 210
- Dimensions: 14 x 15
Bedroom 2
- Features: 12’ Ceiling, 9’ Ceiling, Smooth Ceiling, Walk-In Closet(s), LVP
- Level: First
- Area: 120
- Dimensions: 10 x 12
Bedroom 3
- Features: 9’ Ceiling, Ceiling Fan(s), Smooth Ceiling, Walk-In Closet(s), LVP
- Level: First
- Area: 132
- Dimensions: 11 x 12
Primary bathroom
- Features: 9’ Ceiling, Double Vanity, Recessed Lighting, Smooth Ceiling, Tile, Walk-In Closet(s)
- Level: First
- Area: 150
- Dimensions: 15 x 10
Bathroom 1
- Features: 9’ Ceiling, Tile, Quartz
- Level: First
- Area: 60
- Dimensions: 5 x 12
Dining room
- Features: 9’ Ceiling, Recessed Lighting, Smooth Ceiling, LVP Flooring, Wainscoting
- Level: First
- Area: 240
- Dimensions: 16 x 15
Kitchen
- Features: 9’ Ceiling, Kitchen Island, Pantry, Recessed Lighting, Smooth Ceiling, LVP, Quartz
- Level: First
- Area: 240
- Dimensions: 16 x 15
Living room
- Features: 9’ Ceiling, Ceiling Fan(s), Crown Molding, Fireplace, Recessed Lighting, Smooth Ceiling, LVP
- Level: First
- Area: 270
- Dimensions: 18 x 15
Laundry room
- Features: 9’ Ceiling, Smooth Ceiling, Tile
- Level: First
- Area: 36
- Dimensions: 6 x 6
Heating
- Central 1
Cooling
- Central 1
Features
- Has basement: No
- Has fireplace: Yes
- Fireplace features: Gas Log
- Common walls with other units/homes: End Unit
Interior area
- Total interior livable area: 2,002 sqft
Property
Parking
- Parking features: Garage-Two Car, Garage-Attached
Features
- Levels: One
- Stories: 1
Lot
- Size: 5,180 Square Feet
- Dimensions: 37 x 140
Details
- Parcel number: 1608340000011.278
Construction
Type & style
- Home type: Townhouse
- Architectural style: Ranch
- Property subtype: Townhouse
Materials
- Foundation: Slab
Condition
- New construction: No
- Year built: 2023
Details
- Builder name: LENNAR HOMES
Utilities & green energy
- Sewer: Public Sewer
- Water: Public
Community & HOA
Community
- Subdivision: Estuary At Nature Walk
HOA
- Has HOA: Yes
- HOA fee: $345 quarterly
- HOA name: Bell Woods
Location
- Region: Huntsville
Financial & listing details
- Price per square foot: $172/sqft
- Date on market: 12/4/2024
Price history
| Date | Event | Price |
|---|---|---|
| 5/30/2025 | Sold | $345,000$172/sqft |
Source:  ValleyMLS #21876493 Report a problem ValleyMLS #21876493 Report a problem | ||
| 4/12/2025 | Pending sale | $345,000$172/sqft |
Source: ValleyMLS #21876493 Report a problem | ||
| 12/4/2024 | Listed for sale | $345,000-2.5%$172/sqft |
Source: ValleyMLS #21876493 Report a problem | ||
| 10/10/2024 | Listing removed | $354,000$177/sqft |
Source: ValleyMLS #21867422 Report a problem | ||
| 10/8/2024 | Price change | $354,000-0.6%$177/sqft |
Source: ValleyMLS #21867422 Report a problem | ||
| 9/13/2024 | Price change | $356,000-0.8%$178/sqft |
Source: ValleyMLS #21867422 Report a problem | ||
| 8/22/2024 | Price change | $358,990-1.1%$179/sqft |
Source: ValleyMLS #21867422 Report a problem | ||
| 8/2/2024 | Listed for sale | $362,990+6.3%$181/sqft |
Source: ValleyMLS #21867422 Report a problem | ||
| 4/25/2023 | Sold | $341,375+1%$171/sqft |
Source: ValleyMLS #1818811 Report a problem | ||
| 3/16/2023 | Pending sale | $337,925$169/sqft |
Source: ValleyMLS #1818811 Report a problem | ||
| 3/2/2023 | Listing removed | -- |
Source: ValleyMLS #1818811 Report a problem | ||
| 9/20/2022 | Listed for sale | $337,925$169/sqft |
Source: ValleyMLS #1818811 Report a problem | ||
Public tax history
Tax history is unavailable.
Neighborhood: 35824
Nearby homes
- $318,6003 bd2 ba2k sqft422 Tillane Park Cir SW #1, Huntsville, AL 35824Off Market

- $342,4313 bd2 ba1.8k sqft418 Tillane Park Cir, Huntsville, AL 35824Sold
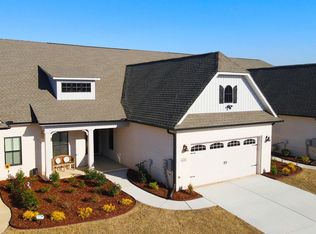
- $303,200-- bd0 ba1.8k sqft428 Tillane Park Cir SW, Huntsville, AL 35824Off Market
- $353,1003 bd2 ba2k sqft417 Tillane Park Cir SW, Huntsville, AL 35824Off Market
- $368,0003 bd2 ba1.8k sqft421 Raleigh Elm Dr, Huntsville, AL 35824For Sale
- $350,0003 bd2 ba1.8k sqft423 Raleigh Elm Dr SW, Huntsville, AL 35824Sold
- $326,5003 bd2 ba1.8k sqft427 Raleigh Elm Dr SW, Huntsville, AL 35824Off Market
- $341,2303 bd2 ba1.8k sqft429 Raleigh Elm Dr SW, Huntsville, AL 35824Sold
Nearby schools
GreatSchools rating
- 7/10James E Williams SchoolGrades: PK-5Distance: 1.4 mi
- 3/10Williams Middle SchoolGrades: 6-8Distance: 1.4 mi
- 2/10Columbia High SchoolGrades: 9-12Distance: 5.4 mi
Schools provided by the listing agent
- Elementary: Williams
- Middle: Williams
- High: Columbia High
Source: ValleyMLS. This data may not be complete. We recommend contacting the local school district to confirm school assignments for this home.
Get a cash offer in 3 minutes
Find out how much your home could sell for in as little as 3 minutes with a no-obligation cash offer.
Estimated market value
$350,700
Get a cash offer in 3 minutes
Find out how much your home could sell for in as little as 3 minutes with a no-obligation cash offer.
Estimated market value
$350,700
- Alabama
- Madison County
- Huntsville
- 35824
- 422 Tillane Park Cir SW
Nearby cities
Nearby neighborhoods
Nearby zip codes
Other Huntsville Topics
