WELCOME HOME! This townhome is in the BEAUTIFUL Lake Forest community in the midst of single family homes. Original owner, looks brand new! 4 bedrooms with one on the main level, great eat in kitchen, granite counter tops and a nice butler's pantry. Loft upstairs and 3 generously sized bedrooms and 2 full baths. Fully fenced yard for privacy. Lawn maintenance and weed treatment included in the HOA fees. Beautiful clubhouse, pool, tennis and a wonderful lake and walking path.
For sale
Price cut: $5K (8/31)
$360,000
33 Winter King Dr SW, Huntsville, AL 35824
4beds
2,710sqft
Townhouse
Built in 2018
3,024 Square Feet Lot
$-- Zestimate®
$133/sqft
$142/mo HOA
What's special
Granite counter topsLoft upstairs
- 92 days
- 165
- 16
Zillow last checked:
Listing updated:
Listed by:
Kathy Passon 256-509-9241,
Matt Curtis Real Estate, Inc.
Source: ValleyMLS,MLS#: 21924102
Facts & features
Interior
Bedrooms & bathrooms
- Bedrooms: 4
- Bathrooms: 3
- Full bathrooms: 3
Rooms
- Room types: Foyer, Master Bedroom, Living Room, Bedroom 2, Dining Room, Bedroom 3, Kitchen, Bedroom 4, Bonus Room, Butlers Pantry, Master Bathroom
Primary bedroom
- Features: Ceiling Fan(s), Carpet, Walk-In Closet(s)
- Level: Second
- Area: 306
- Dimensions: 17 x 18
Bedroom 2
- Features: 9’ Ceiling, Carpet, Walk-In Closet(s)
- Level: First
- Area: 121
- Dimensions: 11 x 11
Bedroom 3
- Features: Carpet, Walk-In Closet(s)
- Level: Second
- Area: 247
- Dimensions: 13 x 19
Bedroom 4
- Features: Carpet
- Level: Second
- Area: 143
- Dimensions: 11 x 13
Primary bathroom
- Features: Double Vanity, Tile
- Level: Second
- Area: 100
- Dimensions: 10 x 10
Bathroom 1
- Features: Double Vanity, Tile
- Level: Second
- Area: 100
- Dimensions: 10 x 10
Dining room
- Features: 9’ Ceiling, Wood Floor
- Level: First
- Area: 187
- Dimensions: 11 x 17
Kitchen
- Features: 9’ Ceiling, Crown Molding, Eat-in Kitchen, Granite Counters, Pantry, Wood Floor
- Level: First
- Area: 220
- Dimensions: 11 x 20
Living room
- Features: 9’ Ceiling, Ceiling Fan(s), Crown Molding, Wood Floor
- Level: First
- Area: 225
- Dimensions: 15 x 15
Bonus room
- Features: Wood Floor
- Level: Second
- Area: 176
- Dimensions: 11 x 16
Heating
- Central 2+, Electric
Cooling
- Central 2, Electric
Appliances
- Included: Dishwasher, Disposal, Range, Microwave
Features
- Has basement: No
- Has fireplace: No
- Fireplace features: None
Interior area
- Total interior livable area: 2,710 sqft
Property
Parking
- Parking features: Garage-Two Car, Garage-Attached, Garage Faces Front, Driveway-Concrete
Features
- Levels: Two
- Stories: 2
- Patio & porch: Covered Patio, Front Porch, Covered Porch
- Exterior features: Curb/Gutters, Sidewalk
Lot
- Size: 3,024 Square Feet
- Dimensions: 28 x 108
Details
- Parcel number: 2502032000002086
Construction
Type & style
- Home type: Townhouse
- Property subtype: Townhouse
Materials
- Foundation: Slab
Condition
- New construction: No
- Year built: 2018
Utilities & green energy
- Sewer: Public Sewer
- Water: Public
Community & HOA
Community
- Features: Curbs, Playground, Tennis Court(s)
- Subdivision: Lake Forest
HOA
- Has HOA: Yes
- Amenities included: Clubhouse, Pool, Tennis Court(s)
- Services included: Club House, Community Pool (OA), Tennis, Maintenance Grounds
- HOA fee: $1,700 annually
- HOA name: Lake Forest HOA
Location
- Region: Huntsville
Financial & listing details
- Price per square foot: $133/sqft
- Tax assessed value: $389,900
- Annual tax amount: $4,523
- Date on market: 7/17/2026
Estimated market value
Not available
Estimated sales range
Not available
Not available
Price history
| Date | Event | Price |
|---|---|---|
| 8/31/2026 | Price change | $360,000-1.4%$133/sqft |
Source:  ValleyMLS #21924102 Report a problem ValleyMLS #21924102 Report a problem | ||
| 7/17/2026 | Listed for sale | $365,000+49.6%$135/sqft |
Source: ValleyMLS #21924102 Report a problem | ||
| 5/21/2025 | Listing removed | $2,495$1/sqft |
Source: ValleyMLS #21874511 Report a problem | ||
| 11/1/2024 | Listed for rent | $2,495$1/sqft |
Source: ValleyMLS #21874511 Report a problem | ||
| 9/25/2019 | Listing removed | $243,990$90/sqft |
Source: D.R. Horton - Huntsville Report a problem | ||
| 9/5/2019 | Listed for sale | $243,990$90/sqft |
Source: D.R. Horton - Huntsville Report a problem | ||
| 7/31/2019 | Sold | $243,990$90/sqft |
Source: Public Record Report a problem | ||
Public tax history
| Year | Property taxes | Tax assessment |
|---|---|---|
| 2025 | $4,523 | $77,980 +114.1% |
| 2024 | -- | $36,420 |
| 2023 | -- | $36,420 +10.6% |
| 2022 | -- | $32,940 +16.4% |
| 2021 | -- | $28,300 +9.2% |
| 2020 | -- | $25,920 +14.4% |
| 2019 | $658 | $22,660 +709.3% |
| 2018 | $658 +305% | $2,800 |
| 2017 | $162 | $2,800 |
| 2016 | $162 | $2,800 |
| 2015 | $162 | $2,800 |
Find assessor info on the county website
Monthly payment
Est. payment
Payment breakdown
Explore the cost of this home by adjusting the details. Changes won't be saved.Climate risks
Neighborhood: Lake Forest
Nearby schools
Schools provided by the listing agent
- Elementary: Williams
- Middle: Williams
- High: Columbia High
Source: ValleyMLS. This data may not be complete. We recommend contacting the local school district to confirm school assignments for this home.
- $401,0003 bd3 ba2.5k sqft31 Winter King Dr SW, Huntsville, AL 35824Off Market
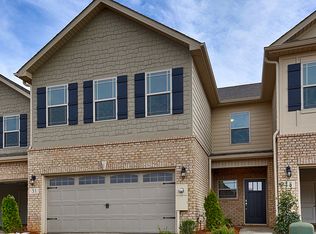
- $394,800-- bd1 ba2.5k sqft35 Winter King Dr SW, Huntsville, AL 35824Off Market
- $379,2004 bd3 ba2.5k sqft33 Winter King Dr, Huntsville, AL 35824Off Market
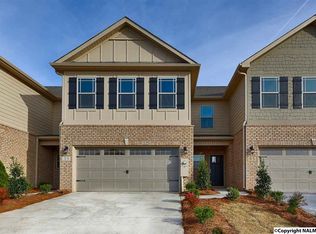
- $376,500-- bd1 ba2.5k sqft29 Winter King Dr SW, Huntsville, AL 35824Off Market
Similar homes
- $380,0004 bd3 ba2.3k sqft118 Wolf Creek Trl, Huntsville, AL 35824For Sale
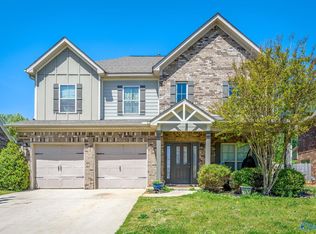 MLS ID #21931828, Amanda Power. ValleyMLS
 - $386,0004 bd3 ba2.6k sqft11 Sudworth Dr SW, Huntsville, AL 35824For Sale
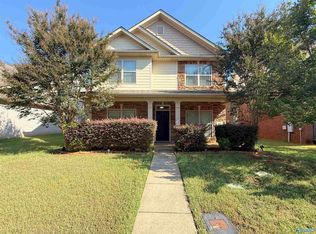 MLS ID #21929097, Regina Mitchell. ValleyMLS
 - $350,0003 bd2 ba1.8k sqft430 Raleigh Elm Dr SW, Huntsville, AL 35824For Sale
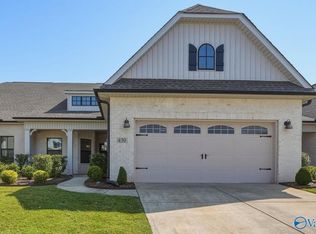 MLS ID #21930111, Kenzie Honaker. ValleyMLS
 - $370,0004 bd3 ba2.6k sqft24 Silky Oak Cir SW, Huntsville, AL 35824For Sale
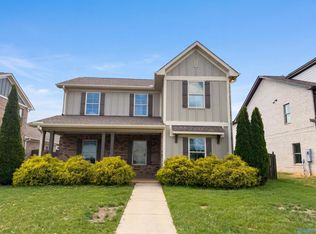 MLS ID #21917362, Nakia Walker. ValleyMLS
 - $354,9003 bd2 ba1.8k sqft8614 Quinn Dr SW, Huntsville, AL 35824For Sale
 MLS ID #21461916, Gina Trent-McLaughlin, Allen & Associates Realty, Inc. GALMLS
