So much to love about this townhome! The kitchen includes a kitchen island, granite countertops, tile backsplash, shaker cabinets and like-new appliances, including refrigerator. The open floor plan includes luxury finishes like crown molding, wainscoting in DR, shiplap in trey ceilings, and recessed lighting. Spacious primary suite, bathroom with glass enclosed shower and walk-in closet. New carpet in the bedrooms and fresh paint throughout make this home move-in ready! The screened-in porch overlooks a fenced yard. Very convenient location. *HOA dues $420/quarter.* See documents for list of Clift Farm amenities included with dues.
Under contract
$349,900
105 Farmall Ln, Madison, AL 35757
3beds
1,850sqft
Townhouse
Built in 2020
6,098 Square Feet Lot
$-- Zestimate®
$189/sqft
$140/mo HOA
What's special
Fresh paint throughoutLike-new appliancesWalk-in closetKitchen islandShiplap in trey ceilingsLuxury finishesOverlooks a fenced yard
- 29 days
- 270
- 19
Likely to sell faster than
Zillow last checked:
Listing updated:
Listed by:
Charity Stratton 205-567-3826,
Legend Realty
Source: ValleyMLS,MLS#: 21930791
Facts & features
Interior
Bedrooms & bathrooms
- Bedrooms: 3
- Bathrooms: 2
- Full bathrooms: 2
Rooms
- Room types: Master Bedroom, Bedroom 2, Dining Room, Bedroom 3, Kitchen, Great Room
Primary bedroom
- Features: 9’ Ceiling, Ceiling Fan(s), Crown Molding, Carpet, Recessed Lighting, Tray Ceiling(s), Window Cov
- Level: First
- Area: 225
- Dimensions: 15 x 15
Bedroom 2
- Features: 9’ Ceiling, Ceiling Fan(s), Carpet, Smooth Ceiling, Window Cov, Walk-In Closet(s)
- Level: First
- Area: 132
- Dimensions: 12 x 11
Bedroom 3
- Features: 9’ Ceiling, Ceiling Fan(s), Carpet, Smooth Ceiling, Window Cov, Walk-In Closet(s)
- Level: First
- Area: 156
- Dimensions: 12 x 13
Dining room
- Features: 9’ Ceiling, Crown Molding, Recessed Lighting, Smooth Ceiling, Wood Floor, Wainscoting
- Area: 140
- Dimensions: 10 x 14
Great room
- Features: 9’ Ceiling, Ceiling Fan(s), Crown Molding, Fireplace, Recessed Lighting, Smooth Ceiling, Tray Ceiling(s), Window Cov, Wood Floor
- Area: 225
- Dimensions: 15 x 15
Kitchen
- Features: 9’ Ceiling, Crown Molding, Granite Counters, Kitchen Island, Pantry, Recessed Lighting, Smooth Ceiling, Tile, Wood Floor
- Area: 160
- Dimensions: 16 x 10
Heating
- Central 1
Cooling
- Central 1
Appliances
- Included: Dishwasher, Disposal, Range, Refrigerator
Features
- Has basement: No
- Number of fireplaces: 1
- Fireplace features: Gas Log, One
Interior area
- Total interior livable area: 1,850 sqft
Property
Parking
- Parking features: Garage-Two Car, Driveway-Concrete
Features
- Levels: One
- Stories: 1
Lot
- Size: 6,098 Square Feet
Details
- Parcel number: 1509301000067082
Construction
Type & style
- Home type: Townhouse
- Architectural style: Ranch
- Property subtype: Townhouse
Materials
- Foundation: Slab
Condition
- New construction: No
- Year built: 2020
Details
- Builder name: BRELAND HOMES LLC
Utilities & green energy
- Sewer: Public Sewer
- Water: Public
Community & HOA
Community
- Subdivision: Clift Farm
HOA
- Has HOA: Yes
- HOA fee: $420 quarterly
- HOA name: Clift Farm HOA
Location
- Region: Madison
Financial & listing details
- Price per square foot: $189/sqft
- Tax assessed value: $346,700
- Annual tax amount: $2,495
- Date on market: 10/2/2026
Estimated market value
Not available
Estimated sales range
Not available
Not available
Price history
| Date | Event | Price |
|---|---|---|
| 10/20/2026 | Contingent | $349,900$189/sqft |
Source:  ValleyMLS #21930791 Report a problem | ||
| 10/2/2026 | Listed for sale | $349,900+3.2%$189/sqft |
Source: ValleyMLS #21930791 Report a problem | ||
| 4/5/2023 | Sold | $339,000-1.7%$183/sqft |
Source: ValleyMLS #1829205 Report a problem | ||
| 3/18/2023 | Pending sale | $344,900$186/sqft |
Source: ValleyMLS #1829205 Report a problem | ||
| 3/8/2023 | Listed for sale | $344,900+46.6%$186/sqft |
Source: ValleyMLS #1829205 Report a problem | ||
| 5/22/2020 | Sold | $235,222-1.7%$127/sqft |
Source: ValleyMLS #1133826 Report a problem | ||
| 1/27/2020 | Listing removed | $239,250$129/sqft |
Source: Breland Homes LLC #1133826 Report a problem | ||
| 12/20/2019 | Listed for sale | $239,250$129/sqft |
Source: Breland Homes LLC #1133826 Report a problem | ||
Public tax history
| Year | Property taxes | Tax assessment |
|---|---|---|
| 2025 | $2,495 +106% | $69,340 +105.9% |
| 2024 | $1,211 -42% | $33,680 -41.8% |
| 2023 | $2,088 +10.3% | $57,860 +10.2% |
| 2022 | $1,893 +6.4% | $52,520 +6.3% |
| 2021 | $1,779 | $49,400 |
| 2020 | -- | -- |
Find assessor info on the county website
Monthly payment
Est. payment
Payment breakdown
Explore the cost of this home by adjusting the details. Changes won't be saved.Climate risks
Neighborhood: 35757
Nearby schools
Schools provided by the listing agent
- Elementary: Monrovia
- Middle: Monrovia
- High: Sparkman
Source: ValleyMLS. This data may not be complete. We recommend contacting the local school district to confirm school assignments for this home.


Similar homes
- $347,0003 bd2 ba1.8k sqft132 John Deere Way, Madison, AL 35757For Sale
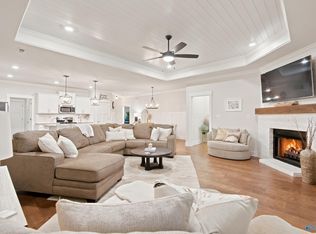 MLS ID #21922703, Bri Bond. ValleyMLS
- $400,0004 bd3 ba2.3k sqft105 Canning Pl NW, Madison, AL 35757For Sale
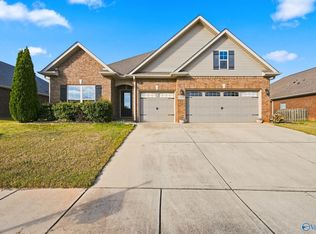 MLS ID #21932944, Tina Craft. ValleyMLS
- $370,0003 bd3 ba2.3k sqft332 Hay Rake Dr, Madison, AL 35757For Sale
 MLS ID #21922488, Heather Kingsley. ValleyMLS
- $310,0003 bd2 ba1.9k sqft107 Fourstar Ln NW, Madison, AL 35757For Sale
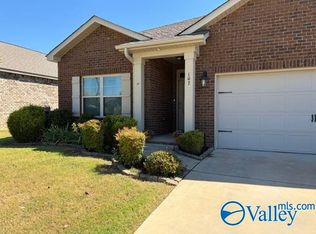 MLS ID #21930454, Rodney White. ValleyMLS
- $349,9003 bd2 ba1.8k sqft111 Mississippi St, Madison, AL 35756For Sale
 MLS ID #21459032, Sinan Zakaria, Listed Simply. GALMLS
- $354,9003 bd2 ba1.8k sqft8614 Quinn Dr SW, Huntsville, AL 35824For SaleMLS ID #21461916, Gina Trent-McLaughlin, Allen & Associates Realty, Inc. GALMLS
