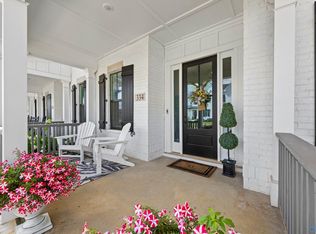

Welcome to 332 Hay Rake Drive in the desirable Clift Farm community! This beautifully appointed home features hardwood floors throughout the main level, stunning quartz countertops, and a bright open layout designed for modern living. Enjoy the primary suite with the well-appointed bathroom and custom cabinets closet. Upstairs offers two well sized bedrooms and a bonus space perfect for a media room, office, or play area. Enjoy your private courtyard, ideal for relaxing or entertaining. Walk or take your golf cart to Clift Farm's shops or restaurants. Neighborhood amenities include a pool, clubhouse, fitness center, and more. Come see it today!
For sale
Price cut: $6K (10/1)
$379,000
332 Hay Rake Dr, Madison, AL 35757
3beds
2,369sqft
Townhouse
Built in 2023
-- sqft lot
$377,900 Zestimate®
$160/sqft
$140/mo HOA
What's special
Two well sized bedroomsStunning quartz countertopsCustom cabinets closet
- 95 days
- 209
- 15
Zillow last checked:
Listing updated:
Listed by:
Heather Kingsley 256-426-1592,
Realty South Tennessee Valley
Source: ValleyMLS,MLS#: 21922488
Facts & features
Interior
Bedrooms & bathrooms
- Bedrooms: 3
- Bathrooms: 3
- Full bathrooms: 2
- 1/2 bathrooms: 1
Rooms
- Room types: Master Bedroom, Living Room, Bedroom 2, Dining Room, Bedroom 3, Kitchen, Bonus Room
Primary bedroom
- Features: Ceiling Fan(s), Crown Molding, Recessed Lighting, Smooth Ceiling, Window Cov, Wood Floor, Walk-In Closet(s)
- Level: First
- Area: 210
- Dimensions: 14 x 15
Bedroom 2
- Features: Carpet, Smooth Ceiling, Window Cov, Walk-In Closet(s)
- Level: Second
- Area: 165
- Dimensions: 15 x 11
Bedroom 3
- Features: Carpet, Smooth Ceiling, Window Cov, Walk-In Closet(s)
- Level: Second
- Area: 187
- Dimensions: 17 x 11
Dining room
- Features: Crown Molding, Smooth Ceiling, Wood Floor, Wainscoting
- Level: First
- Area: 169
- Dimensions: 13 x 13
Kitchen
- Features: Crown Molding, Kitchen Island, Pantry, Recessed Lighting, Smooth Ceiling, Wood Floor, Quartz
- Level: First
- Area: 150
- Dimensions: 15 x 10
Living room
- Features: Ceiling Fan(s), Crown Molding, Fireplace, Recessed Lighting, Smooth Ceiling, Window Cov, Wood Floor
- Level: First
- Area: 304
- Dimensions: 16 x 19
Bonus room
- Features: Ceiling Fan(s), Carpet, Smooth Ceiling
- Level: Second
- Area: 247
- Dimensions: 13 x 19
Heating
- Central 1
Cooling
- Central 1
Features
- Has basement: No
- Has fireplace: Yes
- Fireplace features: Gas Log
Interior area
- Total interior livable area: 2,369 sqft
Property
Parking
- Parking features: Garage-One Car
Features
- Levels: Two
- Stories: 2
Construction
Type & style
- Home type: Townhouse
- Property subtype: Townhouse
Materials
- Foundation: Slab
Condition
- New construction: No
- Year built: 2023
Utilities & green energy
- Sewer: Public Sewer
- Water: Public
Community & HOA
Community
- Subdivision: Clift Farm
HOA
- Has HOA: Yes
- Amenities included: Clubhouse, Pool, Common Grounds, Fitness Center
- Services included: Club House, Community Pool (OA), Common Grounds, Fitness Center
- HOA fee: $420 quarterly
- HOA name: Clift Farm
Location
- Region: Madison
Financial & listing details
- Price per square foot: $160/sqft
- Date on market: 7/2/2026
Estimated market value
$377,900
$359,000 - $397,000
$2,344/mo
Price history
| Date | Event | Price |
|---|---|---|
| 10/1/2026 | Price change | $379,000-1.6%$160/sqft |
Source:  ValleyMLS #21922488 Report a problem ValleyMLS #21922488 Report a problem | ||
| 8/25/2026 | Price change | $385,000-3%$163/sqft |
Source: ValleyMLS #21922488 Report a problem | ||
| 8/6/2026 | Price change | $397,000-0.5%$168/sqft |
Source: ValleyMLS #21922488 Report a problem | ||
| 7/2/2026 | Listed for sale | $399,000+7.6%$168/sqft |
Source: ValleyMLS #21922488 Report a problem | ||
| 11/21/2023 | Sold | $370,905$157/sqft |
Source: ValleyMLS #21845892 Report a problem | ||
| 10/28/2023 | Pending sale | $370,905$157/sqft |
Source: ValleyMLS #21845892 Report a problem | ||
| 10/26/2023 | Price change | $370,905-2.6%$157/sqft |
Source: ValleyMLS #21845892 Report a problem | ||
| 10/19/2023 | Price change | $380,905-4.8%$161/sqft |
Source: ValleyMLS #21845892 Report a problem | ||
| 10/3/2023 | Price change | $399,905-2.7%$169/sqft |
Source:  Lennar Homes Report a problem Lennar Homes Report a problem | ||
| 9/9/2023 | Price change | $410,9050%$173/sqft |
Source: Lennar Homes Report a problem | ||
| 7/9/2023 | Price change | $411,085-9.8%$174/sqft |
Source: Lennar Homes Report a problem | ||
| 6/15/2023 | Price change | $455,9050%$192/sqft |
Source: ValleyMLS #1836536 Report a problem | ||
| 6/14/2023 | Price change | $456,085+2.2%$193/sqft |
Source: Lennar Homes Report a problem | ||
| 1/24/2023 | Price change | $446,085+0.1%$188/sqft |
Source: Lennar Homes Report a problem | ||
| 1/21/2023 | Price change | $445,685+0%$188/sqft |
Source: Lennar Homes Report a problem | ||
| 12/13/2022 | Listed for sale | $445,585$188/sqft |
Source: Lennar Homes Report a problem | ||
Public tax history
Tax history is unavailable.
Monthly payment
Est. payment
Payment breakdown
Explore the cost of this home by adjusting the details. Changes won't be saved.Climate risks
Neighborhood: 35757
Nearby schools
Schools provided by the listing agent
- Elementary: Endeavor Elementary
- Middle: Monrovia
- High: Sparkman
Source: ValleyMLS. This data may not be complete. We recommend contacting the local school district to confirm school assignments for this home.

Similar homes
- $336,9003 bd2 ba1.8k sqft118 Clift Farm Dr, Madison, AL 35757For Sale
 MLS ID #21929164, Justin Demings. ValleyMLS
 - $375,0004 bd2 ba2.1k sqft360 Lionel Allen Way, Madison, AL 35757For Sale
 MLS ID #21921334, Aaron Pennington. ValleyMLS
 - $368,0003 bd4 ba2.2k sqft184 Kearny St, Madison, AL 35756For Sale
 MLS ID #21925558, Alexis King. ValleyMLS
 - $379,5004 bd3 ba2.3k sqft246 Poplar Hollow Dr, Harvest, AL 35749For Sale
 MLS ID #21926388, Tracy Gallimore. ValleyMLS
