Under Construction-The Orchid Plan. One level. 2 car garage. 9 ft. ceilings, 7" Crown molding & 9" baseboards. Transom in Zero-entry M. Shower w/ handheld shower head & full length bench. Floored storage in attic. Storm shelter. Tankless Gas Water heater. Laundry Sink. Wall microwave in full height cabinets. Two ceiling fans, stained wood ceiling, & pavers on rear porch. Dual Fuel Range w/ hood vented through ceiling. Wood shelving in pantry. Wainscoting in Foyer & Dining. Hardwood throughout. Built-in flanking FP. 2" Faux wood blinds on front bedrooms. 3' base cabinet in laundry. Framed mirrors in M. & Guest Bath. 3' wide concrete walkway from porch to drive.
Sold for $338,889
$338,889
28961 River Stone Dr NW, Madison, AL 35756
3beds
1,854sqft
Townhouse
Built in ----
-- sqft lot
$353,500 Zestimate®
$183/sqft
$2,018 Estimated rent
Home value
$353,500
$336,000 - $371,000
$2,018/mo
Zestimate® history
Owner options
List your home for rent
$2,018/mo
Rent Zestimate®
Find your next renter with Zillow Rental Manager. Plus, with online applications, you can quickly screen prospective tenants – for free.
$2,018/mo
Rent Zestimate®
Refinance and save
$2,040/mo
Est. payment
Refinancing to a lower rate could help reduce your monthly payments and save thousands over the life of the loan.
$2,040/mo
Est. payment
Explore your selling options
Work with a Zillow partner agent
Leverage their expertise and Zillow's premium Showcase listings to get your home seen by more buyers.
Get startedList with your own agent
Get your home in front of millions of buyers by listing it on Zillow.
Learn how to do itSell it yourself
Take full control of how buyers see your home on Zillow by listing For Sale by Owner (FSBO).
List your homeWhat's special
Zillow last checked:
Listing updated:
Listed by:
Brenda Hinshaw 256-213-6887,
Covington & Company, Inc.
Bought with:
Carissa Scott, 72812
Legend Realty Madison, LLC
Source: ValleyMLS,MLS#: 1832191
Facts & features
Interior
Bedrooms & bathrooms
- Bedrooms: 3
- Bathrooms: 2
- Full bathrooms: 2
Rooms
- Room types: Foyer, Master Bedroom, Bedroom 2, Dining Room, Bedroom 3, Kitchen, Family Room, Great Room, Laundry, Bathroom 1, Bathroom 2, Bath:GlamFull
Primary bedroom
- Features: 9’ Ceiling, Ceiling Fan(s), Crown Molding, Isolate, Smooth Ceiling, Wood Floor
- Level: First
- Area: 234
- Dimensions: 13 x 18
Bedroom 2
- Features: 9’ Ceiling, Ceiling Fan(s), Crown Molding, Smooth Ceiling, Wood Floor
- Level: First
- Area: 140
- Dimensions: 10 x 14
Bedroom 3
- Features: 9’ Ceiling, Ceiling Fan(s), Crown Molding, Smooth Ceiling, Wood Floor
- Level: First
- Area: 120
- Dimensions: 10 x 12
Bathroom 1
- Features: 9’ Ceiling, Crown Molding, Smooth Ceiling, Tile
- Level: First
Bathroom 2
- Features: 9’ Ceiling, Crown Molding, Double Vanity, Granite Counters, Smooth Ceiling, Tile, Walk-In Closet(s)
- Level: First
Dining room
- Features: 9’ Ceiling, Crown Molding, Smooth Ceiling, Wood Floor, Wainscoting
- Level: First
- Area: 168
- Dimensions: 12 x 14
Great room
- Features: 9’ Ceiling, Crown Molding, Fireplace, Smooth Ceiling, Wood Floor, Built-in Features
- Level: First
- Area: 361
- Dimensions: 19 x 19
Kitchen
- Features: 9’ Ceiling, Crown Molding, Kitchen Island, Pantry, Smooth Ceiling, Wood Floor
- Level: First
- Area: 132
- Dimensions: 11 x 12
Laundry room
- Features: 9’ Ceiling, Smooth Ceiling, Built-in Features
- Level: First
- Area: 48
- Dimensions: 6 x 8
Heating
- Central 1, Electric
Cooling
- Central 1
Appliances
- Included: Dishwasher, Microwave, Range, Tankless Water Heater
Features
- Open Floorplan
- Has basement: No
- Has fireplace: Yes
- Fireplace features: Gas Log
Interior area
- Total interior livable area: 1,854 sqft
Property
Features
- Levels: One
- Stories: 1
Construction
Type & style
- Home type: Townhouse
- Architectural style: Ranch
- Property subtype: Townhouse
Materials
- Foundation: Slab
Condition
- New Construction
- New construction: Yes
Details
- Builder name: COVINGTON & CO INC
Utilities & green energy
- Sewer: Public Sewer
- Water: Public
Community & HOA
Community
- Subdivision: Olde Cobblestone
HOA
- Has HOA: Yes
- HOA fee: $500 annually
- HOA name: Olde Cobblestone HOA
Location
- Region: Madison
Financial & listing details
- Price per square foot: $183/sqft
- Date on market: 2/18/2024
- Listing agreement: Agency
Price history
| Date | Event | Price |
|---|---|---|
| 1/31/2024 | Sold | $338,889+1.2%$183/sqft |
Source:  ValleyMLS #1832191 Report a problem ValleyMLS #1832191 Report a problem | ||
| 4/19/2023 | Pending sale | $334,954$181/sqft |
Source: ValleyMLS #1832191 Report a problem | ||
Public tax history
Tax history is unavailable.
Neighborhood: 35756
Nearby homes
- $345,7923 bd2 ba1.8k sqft28967 River Stone Dr NW, Madison, AL 35756Sold

- $621,9793 bd2 ba2.5k sqft28918 Cottage Stone Pl NW, Madison, AL 35756Sold
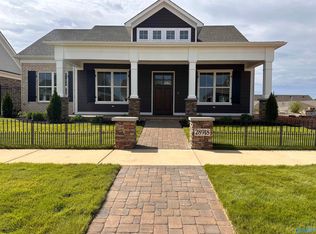
- $651,4573 bd3 ba2.6k sqft28906 Cottage Stone Pl NW, Madison, AL 35756Sold

- $777,0083 bd3 ba2.8k sqft28894 Cottage Stone Pl NW, Madison, AL 35756Sold

- $384,9003 bd2 ba1.8k sqft28949 River Stone Dr, Madison, AL 35756For Sale
- $512,7283 bd2 ba2.2k sqft28930 Cottage Stone Pl NW, Madison, AL 35756Sold
- $759,900-- bd-- ba3.5k sqft28890 Riverstone Dr NW, Madison, AL 35756Off Market
- $563,8903 bd3 ba2.5k sqft28942 Cottage Stone Pl NW, Madison, AL 35756Sold
Nearby schools
GreatSchools rating
- 7/10James E Williams SchoolGrades: PK-5Distance: 5.9 mi
- 3/10Williams Middle SchoolGrades: 6-8Distance: 5.9 mi
- 2/10Columbia High SchoolGrades: 9-12Distance: 6.9 mi
Schools provided by the listing agent
- Elementary: Williams
- Middle: Williams
- High: Columbia High
Source: ValleyMLS. This data may not be complete. We recommend contacting the local school district to confirm school assignments for this home.
Get a cash offer in 3 minutes
Find out how much your home could sell for in as little as 3 minutes with a no-obligation cash offer.
Estimated market value
$353,500
Get a cash offer in 3 minutes
Find out how much your home could sell for in as little as 3 minutes with a no-obligation cash offer.
Estimated market value
$353,500
- Alabama
- Limestone County
- Madison
- 35756
- 28961 River Stone Dr NW
Nearby cities
Nearby zip codes
Other Madison Topics
