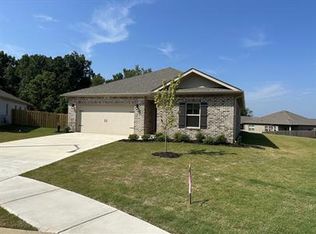
Welcome to 117 High Leaf Dr in Oak Forest! Preferred lender offering a 1/0 buydown! This 3 bedroom, 2 bath home features an open concept floor plan with LVP flooring, granite countertops, recessed lighting and crown molding. The kitchen flows into the living and dining areas for an easy, functional layout. The primary suite offers a walk in closet and private bath with dual vanities. Enjoy the backyard patio plus access to the community amenities. Less than 10 minutes from Clift Farm and convenient to Hwy 72.
For sale
$289,900
117 High Leaf Dr, Harvest, AL 35749
3beds
1,537sqft
Single Family Residence
Built in 2022
0.27 Acres Lot
$-- Zestimate®
$189/sqft
$42/mo HOA
What's special
Primary suiteWalk in closetRecessed lightingCrown moldingOpen concept floor planGranite countertopsLvp flooring
- 25 days
- 310
- 33
Likely to sell faster than
Zillow last checked:
Listing updated:
Listed by:
Bree Gibson 256-714-7741,
Matt Curtis Real Estate, Inc.
Source: ValleyMLS,MLS#: 21931640
Facts & features
Interior
Bedrooms & bathrooms
- Bedrooms: 3
- Bathrooms: 2
- Full bathrooms: 2
Rooms
- Room types: Master Bedroom, Living Room, Bedroom 2, Dining Room, Bedroom 3, Kitchen
Primary bedroom
- Features: 9’ Ceiling, Crown Molding, Recessed Lighting, Smooth Ceiling, Walk-In Closet(s)
- Level: First
- Area: 195
- Dimensions: 13 x 15
Bedroom 2
- Features: 9’ Ceiling, Crown Molding, Recessed Lighting, Smooth Ceiling
- Level: First
- Area: 110
- Dimensions: 10 x 11
Bedroom 3
- Features: 9’ Ceiling, Crown Molding, Recessed Lighting, Smooth Ceiling
- Level: First
- Area: 110
- Dimensions: 10 x 11
Dining room
- Features: 9’ Ceiling, Crown Molding, Recessed Lighting, Smooth Ceiling
- Level: First
- Area: 140
- Dimensions: 10 x 14
Kitchen
- Features: 9’ Ceiling, Crown Molding, Granite Counters, Kitchen Island, Pantry, Recessed Lighting, Smooth Ceiling
- Level: First
- Area: 224
- Dimensions: 14 x 16
Living room
- Features: 9’ Ceiling, Crown Molding, Recessed Lighting, Smooth Ceiling
- Level: First
- Area: 240
- Dimensions: 15 x 16
Heating
- Electric
Cooling
- Central 1
Appliances
- Included: Range, Dishwasher, Microwave, Refrigerator, Disposal, Electric Water Heater
Features
- Open Floorplan, Smart Thermostat
- Has basement: No
- Has fireplace: No
- Fireplace features: None
Interior area
- Total interior livable area: 1,537 sqft
Property
Parking
- Parking features: Garage-Two Car, Garage-Attached, Garage Faces Front
Features
- Levels: One
- Stories: 1
- Patio & porch: Covered Porch, Covered Patio
- Exterior features: Hot Tub, Sidewalk
- Spa features: Outside
Lot
- Size: 0.27 Acres
Details
- Parcel number: 1503072000001149
Construction
Type & style
- Home type: SingleFamily
- Architectural style: Ranch,Traditional
- Property subtype: Single Family Residence
Materials
- Foundation: Slab
Condition
- New construction: No
- Year built: 2022
Utilities & green energy
- Sewer: Public Sewer
- Water: Public
Community & HOA
Community
- Features: Playground
- Security: Security System
- Subdivision: Oak Forest
HOA
- Has HOA: Yes
- Amenities included: Clubhouse, Pool, Common Grounds, Cabana
- Services included: Club House, Community Pool (OA), Common Grounds, Cabana
- HOA fee: $500 annually
- HOA name: Elevate Huntsville
Location
- Region: Harvest
Financial & listing details
- Price per square foot: $189/sqft
- Tax assessed value: $292,600
- Annual tax amount: $994
- Date on market: 10/14/2026
Estimated market value
Not available
Estimated sales range
Not available
Not available
Price history
| Date | Event | Price |
|---|---|---|
| 10/14/2026 | Listed for sale | $289,900+1.7%$189/sqft |
Source:  ValleyMLS #21931640 Report a problem | ||
| 6/17/2025 | Listing removed | -- |
Source: Owner Report a problem | ||
| 6/9/2025 | Listed for sale | $285,000-3.1%$185/sqft |
Source: Owner Report a problem | ||
| 6/6/2025 | Listing removed | $294,000$191/sqft |
Source: ValleyMLS #21881071 Report a problem | ||
| 5/26/2025 | Price change | $294,000-1%$191/sqft |
Source: ValleyMLS #21881071 Report a problem | ||
| 5/14/2025 | Price change | $297,0000%$193/sqft |
Source: ValleyMLS #21881071 Report a problem | ||
| 5/2/2025 | Price change | $297,001+0%$193/sqft |
Source: ValleyMLS #21881071 Report a problem | ||
| 4/18/2025 | Price change | $297,000-1%$193/sqft |
Source: ValleyMLS #21881071 Report a problem | ||
| 3/21/2025 | Listed for sale | $300,000$195/sqft |
Source: ValleyMLS #21881071 Report a problem | ||
| 2/20/2025 | Listing removed | $300,000$195/sqft |
Source: ValleyMLS #21881071 Report a problem | ||
| 2/15/2025 | Listed for sale | $300,000$195/sqft |
Source: ValleyMLS #21881071 Report a problem | ||
| 2/14/2025 | Listing removed | -- |
Source: Owner Report a problem | ||
| 2/12/2025 | Price change | $300,000-3.2%$195/sqft |
Source: Owner Report a problem | ||
| 2/7/2025 | Price change | $309,999+3.3%$202/sqft |
Source: Owner Report a problem | ||
| 1/26/2025 | Listed for sale | $300,000+3.1%$195/sqft |
Source: Owner Report a problem | ||
| 5/26/2023 | Sold | $291,065$189/sqft |
Source: ValleyMLS #1825859 Report a problem | ||
| 3/16/2023 | Pending sale | $291,065$189/sqft |
Source: ValleyMLS #1825859 Report a problem | ||
| 3/6/2023 | Price change | $291,065-1.7%$189/sqft |
Source: ValleyMLS #1825859 Report a problem | ||
| 1/17/2023 | Price change | $296,065-2.3%$193/sqft |
Source: ValleyMLS #1825859 Report a problem | ||
| 1/13/2023 | Listed for sale | $303,065$197/sqft |
Source: ValleyMLS #1825859 Report a problem | ||
Public tax history
| Year | Property taxes | Tax assessment |
|---|---|---|
| 2025 | $994 | $29,260 |
Find assessor info on the county website
Monthly payment
Est. payment
Payment breakdown
Explore the cost of this home by adjusting the details. Changes won't be saved.Climate risks
Neighborhood: 35749
Nearby schools
Schools provided by the listing agent
- Elementary: Endeavor Elementary
- Middle: Monrovia
- High: Sparkman
Source: ValleyMLS. This data may not be complete. We recommend contacting the local school district to confirm school assignments for this home.
Similar homes
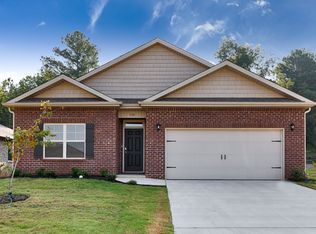
- $284,2804 bd2 ba1.6k sqft28951 Nature Trail Dr, Harvest, AL 35749New Construction
 MLS ID #21927795, Candy Holley. ValleyMLS
- $329,0003 bd2 ba1.9k sqft113 Corwin Dr, Harvest, AL 35749For Sale
 MLS ID #21931483, Amanda Holifield. ValleyMLS
- $279,0003 bd2 ba1.6k sqft133 Bridge Crest Dr, Harvest, AL 35749For Sale
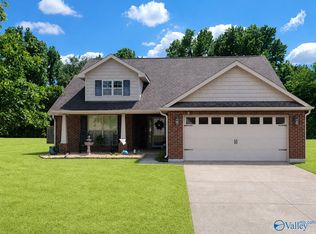 MLS ID #21917862, Sophia Moore. ValleyMLS
- $334,5004 bd3 ba2.1k sqft230 Poplar Hollow Dr, Harvest, AL 35749For Sale
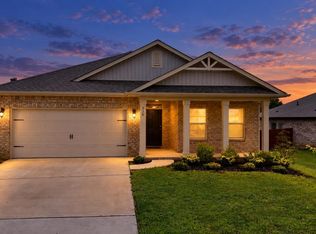 MLS ID #21925027, Allison Chappell. ValleyMLS
