New pictures added 1-14-26 NO HOA! These 3 beds, 2½ bath, 2,784 sq. ft. home is built for everyday comfort and easy entertaining. An oversized primary suite, two more bedrooms and big upstairs bonus room give you space for home office, media room, or guest room. Relax in the generous backyard with peace of mind: new roof (2023), new HVAC (2024), all major appliances & 14-month home warranty. Zoned for Creekside Elementary and East Limestone High. Move in or add it to your portfolio as income property! New Publix at 72 & Mooresville. BUSDA-eligible area for zero-down financing; FHA & VA welcome. Listing REALTOR® is a Military Relocation Professional (MRP), ready to help with your PCS move.
For sale
Price cut: $1.4K (10/5)
$268,600
15240 Tyler Mill Dr, Athens, AL 35613
3beds
2,784sqft
Single Family Residence
Built in 2008
6,534 Square Feet Lot
$-- Zestimate®
$96/sqft
$-- HOA
What's special
All major appliancesOversized primary suiteBig upstairs bonus roomGenerous backyard
- 70 days
- 170
- 4
Zillow last checked:
Listing updated:
Listed by:
Ronald Webster 256-698-9882,
RE/MAX Unlimited,
Chris Hulser-Hoover 256-682-9389,
RE/MAX Unlimited
Source: ValleyMLS,MLS#: 21926013
Facts & features
Interior
Bedrooms & bathrooms
- Bedrooms: 3
- Bathrooms: 3
- Full bathrooms: 2
- 1/2 bathrooms: 1
Rooms
- Room types: Master Bedroom, Living Room, Dining Room, Kitchen, Bonus Room, Bedroom, Laundry, Bath:EnsuiteFull
Primary bedroom
- Features: Ceiling Fan(s), Carpet
- Level: Second
- Area: 272
- Dimensions: 16 x 17
Bedroom
- Features: Carpet
- Level: Second
- Area: 180
- Dimensions: 12 x 15
Bathroom 1
- Features: Tile
- Level: Second
- Area: 140
- Dimensions: 10 x 14
Dining room
- Features: Laminate Floor
- Level: First
- Area: 132
- Dimensions: 12 x 11
Kitchen
- Features: Kitchen Island
- Level: First
- Area: 238
- Dimensions: 14 x 17
Living room
- Features: Laminate Floor
- Level: First
- Area: 323
- Dimensions: 19 x 17
Bonus room
- Features: Laminate Floor
- Level: Second
- Area: 391
- Dimensions: 17 x 23
Den
- Features: Carpet
- Level: First
- Area: 378
- Dimensions: 18 x 21
Laundry room
- Features: Tile
- Level: First
- Area: 119
- Dimensions: 7 x 17
Heating
- Central 1
Cooling
- Central 1
Appliances
- Included: Range, Dishwasher, Microwave, Refrigerator, Dryer, Washer
Features
- Open Floorplan
- Has basement: No
- Has fireplace: No
- Fireplace features: None
Interior area
- Total interior livable area: 2,784 sqft
Property
Parking
- Parking features: Garage-One Car, Garage-Attached, Driveway-Concrete
Features
- Levels: Two
- Stories: 2
- Patio & porch: Patio, Covered Porch
- Exterior features: Curb/Gutters
Lot
- Size: 6,534 Square Feet
- Dimensions: 50 x 130
Details
- Parcel number: 0904170002106000
Construction
Type & style
- Home type: SingleFamily
- Architectural style: Contemporary
- Property subtype: Single Family Residence
Materials
- Foundation: Slab
Condition
- New construction: No
- Year built: 2008
Utilities & green energy
- Sewer: Public Sewer
- Water: Public
Community & HOA
Community
- Features: Curbs
- Subdivision: Mcculley Mill
HOA
- Has HOA: No
Location
- Region: Athens
Financial & listing details
- Price per square foot: $96/sqft
- Tax assessed value: $310,200
- Annual tax amount: $878
- Date on market: 8/8/2026
Estimated market value
Not available
Estimated sales range
Not available
$2,038/mo
Price history
| Date | Event | Price |
|---|---|---|
| 10/5/2026 | Price change | $268,600-0.5%$96/sqft |
Source:  ValleyMLS #21926013 Report a problem ValleyMLS #21926013 Report a problem | ||
| 9/23/2026 | Price change | $270,000-1.8%$97/sqft |
Source: ValleyMLS #21926013 Report a problem | ||
| 8/12/2026 | Listed for sale | $275,000$99/sqft |
Source: ValleyMLS #21926013 Report a problem | ||
| 8/1/2026 | Listing removed | $275,000$99/sqft |
Source: ValleyMLS #21904431 Report a problem | ||
| 6/26/2026 | Price change | $275,000-0.4%$99/sqft |
Source: ValleyMLS #21904431 Report a problem | ||
| 5/13/2026 | Price change | $276,000-3.8%$99/sqft |
Source: ValleyMLS #21904431 Report a problem | ||
| 5/1/2026 | Price change | $287,000-0.3%$103/sqft |
Source: ValleyMLS #21904431 Report a problem | ||
| 4/27/2026 | Price change | $288,000-0.3%$103/sqft |
Source: ValleyMLS #21904431 Report a problem | ||
| 4/10/2026 | Price change | $289,000-0.3%$104/sqft |
Source: ValleyMLS #21904431 Report a problem | ||
| 4/8/2026 | Price change | $290,000-1%$104/sqft |
Source: ValleyMLS #21904431 Report a problem | ||
| 3/12/2026 | Price change | $293,000-0.3%$105/sqft |
Source: ValleyMLS #21904431 Report a problem | ||
| 3/6/2026 | Price change | $294,000-0.3%$106/sqft |
Source: ValleyMLS #21904431 Report a problem | ||
| 2/23/2026 | Listed for sale | $295,000$106/sqft |
Source: ValleyMLS #21904431 Report a problem | ||
| 1/15/2026 | Listing removed | $295,000$106/sqft |
Source: ValleyMLS #21904431 Report a problem | ||
| 12/12/2025 | Price change | $295,000-1.7%$106/sqft |
Source: ValleyMLS #21904431 Report a problem | ||
| 11/21/2025 | Listed for sale | $299,999+62.2%$108/sqft |
Source: ValleyMLS #21904431 Report a problem | ||
| 4/12/2021 | Sold | $185,000-5.1%$66/sqft |
Source: Public Record Report a problem | ||
| 3/12/2021 | Pending sale | $195,000$70/sqft |
Source: Owner Report a problem | ||
| 3/6/2021 | Listed for sale | $195,000+134.9%$70/sqft |
Source: Owner Report a problem | ||
| 5/11/2017 | Sold | $83,000+10.7%$30/sqft |
Source: ValleyMLS #1064463 Report a problem | ||
| 3/14/2017 | Listed for sale | $75,000-17.8%$27/sqft |
Source: ACP Realty, LLC #1064463 Report a problem | ||
| 1/11/2017 | Sold | $91,200-26.2%$33/sqft |
Source: Public Record Report a problem | ||
| 2/29/2012 | Sold | $123,500$44/sqft |
Source: ValleyMLS #978163 Report a problem | ||
Public tax history
| Year | Property taxes | Tax assessment |
|---|---|---|
| 2025 | $878 +1% | $31,020 +0.9% |
| 2024 | $869 +1.3% | $30,740 +1.2% |
| 2023 | $858 +22.5% | $30,380 +20.9% |
| 2022 | $701 +23.7% | $25,120 +21.7% |
| 2020 | $566 +90.4% | $20,640 +76.7% |
| 2018 | $297 -15.8% | $11,680 -6.9% |
| 2017 | $353 | $12,540 -90% |
| 2016 | $353 | $125,300 +899.2% |
| 2015 | $353 | $12,540 |
Find assessor info on the county website
Monthly payment
Est. payment
Payment breakdown
Explore the cost of this home by adjusting the details. Changes won't be saved.Climate risks
Neighborhood: 35613
Nearby schools
Schools provided by the listing agent
- Elementary: Creekside Elementary
- Middle: East Middle School
- High: East Limestone
Source: ValleyMLS. This data may not be complete. We recommend contacting the local school district to confirm school assignments for this home.

Similar homes
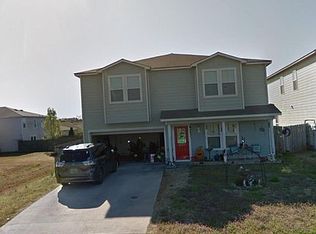
- $259,9003 bd2 ba1.5k sqft14150 Parliament Ct, Athens, AL 35613For Sale
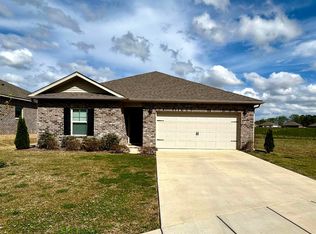 MLS ID #21913920, Chris McNatt. ValleyMLS
 - $278,0003 bd2 ba1.6k sqft26515 Bain Rd, Athens, AL 35613For Sale
 MLS ID #21929258, Camille Thomas. ValleyMLS
 - $310,0004 bd2 ba1.9k sqft13767 Glendorch Ln, Athens, AL 35613For Sale
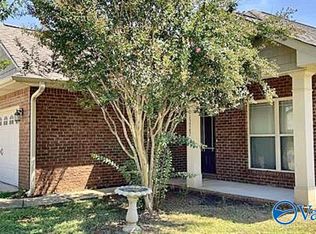 MLS ID #21927337, Ronald Webster. ValleyMLS
 - $260,0003 bd2 ba2.2k sqft1006 Forrest St, Athens, AL 35611For Sale
 MLS ID #21926575, Sarah McDavid. ValleyMLS
