Welcome to this beautifully updated bungalow-style patio home, ideally located in the heart of the city. Designed with both elegance & functionality in mind, the open-concept floor plan showcases expansive living spaces, soaring ceilings, & refined LVP flooring in the main area. The home offers two master suites, each featuring walk-in closets. The kitchen is appointed with stainless steel appliances and opens seamlessly to the main living & dining areas-perfect for entertaining. Recent enhancements include paint, upgraded fixtures, modern ceiling fans & refreshed landscaping. Additional amenities include a climate-controlled sunroom, sprinkler, & above ground shelter in the two car garage.
For sale
Price cut: $10K (8/30)
$279,900
16541 Arbor Dr, Athens, AL 35613
2beds
1,927sqft
Single Family Residence
Built in 2000
-- sqft lot
$278,500 Zestimate®
$145/sqft
$50/mo HOA
What's special
Two master suitesWalk-in closetsRefreshed landscapingSoaring ceilingsOpen-concept floor planModern ceiling fansUpgraded fixtures
- 218 days
- 143
- 7
Zillow last checked:
Listing updated:
Listed by:
Amanda Coffman 256-777-4212,
Re/Max Legacy
Source: ValleyMLS,MLS#: 21912722
Facts & features
Interior
Bedrooms & bathrooms
- Bedrooms: 2
- Bathrooms: 2
- Full bathrooms: 2
Rooms
- Room types: Master Bedroom, Dining Room, Kitchen, Family Room, Laundry, Master BR2, Sun, Sitting Room
Primary bedroom
- Features: Ceiling Fan(s), Isolate, Recessed Lighting, LVP, Walk in Closet 2
- Level: First
- Area: 204
- Dimensions: 12 x 17
Dining room
- Features: Ceiling Fan(s), LVP
- Level: First
- Area: 120
- Dimensions: 10 x 12
Family room
- Features: 9’ Ceiling, Ceiling Fan(s), Crown Molding, Recessed Lighting, LVP
- Level: First
- Area: 168
- Dimensions: 12 x 14
Kitchen
- Features: Eat-in Kitchen, Pantry, Recessed Lighting, LVP
- Level: First
- Area: 120
- Dimensions: 12 x 10
Laundry room
- Features: Tile
- Level: First
- Area: 27
- Dimensions: 3 x 9
Heating
- Central 1
Cooling
- Central 1
Appliances
- Included: Range, Dishwasher, Microwave, Disposal
Features
- Has basement: No
- Has fireplace: No
- Fireplace features: None
Interior area
- Total interior livable area: 1,927 sqft
Property
Parking
- Parking features: Garage-Two Car, Garage-Attached, Garage Door Opener, Garage Faces Front, Driveway-Concrete
Lot
- Dimensions: 130.35 x 50 x 183.88
Details
- Parcel number: 10 01 112 001 022.000
Construction
Type & style
- Home type: SingleFamily
- Property subtype: Single Family Residence
Materials
- Foundation: Slab
Condition
- New construction: No
- Year built: 2000
Utilities & green energy
- Sewer: Public Sewer
- Water: Public
Community & HOA
Community
- Subdivision: The Vineyard
HOA
- Has HOA: Yes
- HOA fee: $600 annually
- HOA name: The Vineyard
Location
- Region: Athens
Financial & listing details
- Price per square foot: $145/sqft
- Tax assessed value: $205,100
- Annual tax amount: $768
- Date on market: 3/20/2026
Estimated market value
$278,500
$265,000 - $292,000
$2,304/mo
Price history
| Date | Event | Price |
|---|---|---|
| 8/30/2026 | Price change | $279,900-3.4%$145/sqft |
Source:  ValleyMLS #21912722 Report a problem ValleyMLS #21912722 Report a problem | ||
| 7/11/2026 | Price change | $289,900-2.7%$150/sqft |
Source: ValleyMLS #21912722 Report a problem | ||
| 3/20/2026 | Listed for sale | $298,000+12.5%$155/sqft |
Source: ValleyMLS #21912722 Report a problem | ||
| 11/22/2023 | Listing removed | -- |
Source: ValleyMLS #21844458 Report a problem | ||
| 10/12/2023 | Price change | $264,900-1.2%$137/sqft |
Source: ValleyMLS #21844458 Report a problem | ||
| 9/26/2023 | Listed for sale | $268,000+16.5%$139/sqft |
Source: ValleyMLS #21844458 Report a problem | ||
| 10/29/2021 | Sold | $230,000+2.2%$119/sqft |
Source: ValleyMLS #1791262 Report a problem | ||
| 9/24/2021 | Contingent | $225,000$117/sqft |
Source: ValleyMLS #1791262 Report a problem | ||
| 9/18/2021 | Listed for sale | $225,000+42%$117/sqft |
Source: ValleyMLS #1791262 Report a problem | ||
| 6/28/2018 | Sold | $158,500$82/sqft |
Source: Public Record Report a problem | ||
Public tax history
| Year | Property taxes | Tax assessment |
|---|---|---|
| 2025 | $768 +3.4% | $20,520 +3.2% |
| 2024 | $742 +5.2% | $19,880 +4.9% |
| 2023 | $705 +21.3% | $18,960 +19.5% |
| 2022 | $581 +72% | $15,860 +16.6% |
| 2020 | $338 | $13,600 -4% |
| 2018 | -- | $14,160 |
| 2017 | $447 | $14,160 -90% |
| 2016 | $447 | $141,500 +899.3% |
| 2015 | $447 | $14,160 |
Find assessor info on the county website
Monthly payment
Est. payment
Payment breakdown
Explore the cost of this home by adjusting the details. Changes won't be saved.Climate risks
Neighborhood: 35613
Nearby schools
Schools provided by the listing agent
- Elementary: Heart Academy At Julian Newman (
- Middle: Athens (6-8)
- High: Athens High School
Source: ValleyMLS. This data may not be complete. We recommend contacting the local school district to confirm school assignments for this home.
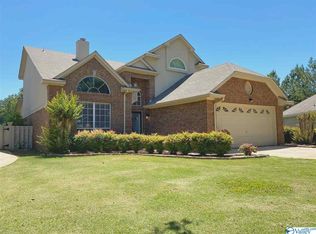
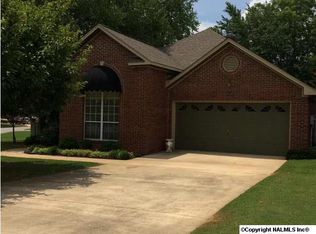
Similar homes
- $297,0003 bd2 ba1.7k sqft16597 Arbor Dr, Athens, AL 35613For Sale
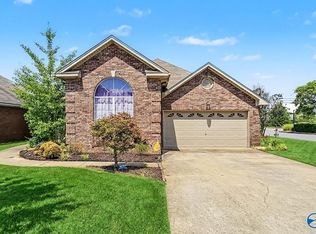 MLS ID #21928159, Amanda Coffman. ValleyMLS
 - $278,0003 bd2 ba1.8k sqft25633 Craft Rd, Athens, AL 35613For Sale
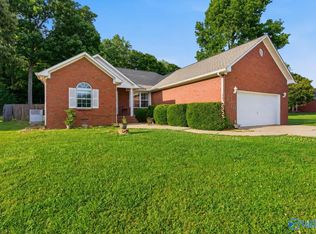 MLS ID #21918329, Kristen Neville. ValleyMLS
 - $299,9003 bd2 ba1.7k sqft300 Suffield St, Athens, AL 35611For Sale
 MLS ID #21932283, Logan Elmore. ValleyMLS
 - $279,8003 bd2 ba1.9k sqft27125 Thomas Edward Dr, Athens, AL 35613For Sale
 MLS ID #21920429, Cody Smith. ValleyMLS
