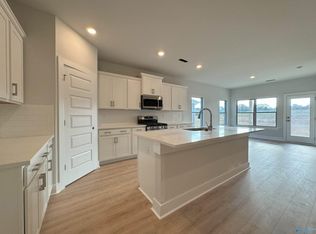
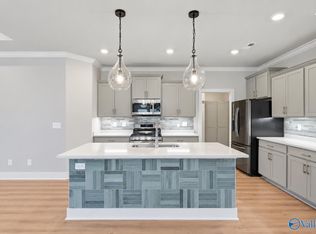
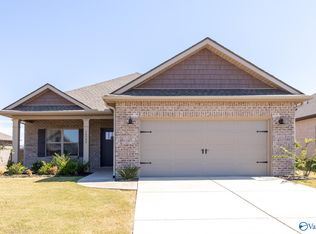
Move-in ready home! Upon entering the open floorplan with the formal dining room will greet you as you enter the spacious living area. Large quartz island separates the kitchen from the living area and allows you to prepare your meals on the new gas range and entertain with ease. All appliances remain including Refrig, washer & dryer. The eat-in kitchen lets you overlook the back lawn and screened in patio. A nice master suite features a soaking tub along with a nice tiled stand-alone shower. All bedrooms have spacious walk-in closets. There is a Rinnai tankless water heater. Outdoors you will find a sprinkler system and Govee permanent lights for year-round lighting controlled by an app.
For sale
Price cut: $6.8K (10/8)
$333,000
14598 Willow Rose Ln, Athens, AL 35613
3beds
1,874sqft
Single Family Residence
Built in 2023
7,980 Square Feet Lot
$-- Zestimate®
$178/sqft
$21/mo HOA
What's special
Spacious walk-in closetsFormal dining roomSoaking tubNice master suiteEat-in kitchenTiled stand-alone showerLarge quartz island
- 111 days
- 162
- 6
Zillow last checked:
Listing updated:
Listed by:
Roger Elmore 256-777-2230,
REMAX Platinum Limestone,
Deborah Elmore 256-998-0075,
REMAX Platinum Limestone
Source: ValleyMLS,MLS#: 21922009
Facts & features
Interior
Bedrooms & bathrooms
- Bedrooms: 3
- Bathrooms: 2
- Full bathrooms: 2
Rooms
- Room types: Master Bedroom, Living Room, Bedroom 2, Dining Room, Bedroom 3, Kitchen
Primary bedroom
- Features: 9’ Ceiling, Ceiling Fan(s), Crown Molding, Recessed Lighting, Smooth Ceiling, Tray Ceiling(s), Walk-In Closet(s)
- Level: First
- Area: 208
- Dimensions: 13 x 16
Bedroom 2
- Features: 9’ Ceiling, Carpet, Smooth Ceiling, Walk-In Closet(s)
- Level: First
- Area: 132
- Dimensions: 11 x 12
Bedroom 3
- Features: 9’ Ceiling, Carpet, Smooth Ceiling, Walk-In Closet(s)
- Level: First
- Area: 132
- Dimensions: 11 x 12
Dining room
- Features: 9’ Ceiling, Smooth Ceiling, LVP
- Level: First
- Area: 99
- Dimensions: 9 x 11
Kitchen
- Features: 9’ Ceiling, Kitchen Island, Pantry, Recessed Lighting, Smooth Ceiling, LVP, Quartz
- Level: First
- Area: 240
- Dimensions: 15 x 16
Living room
- Features: 9’ Ceiling, Ceiling Fan(s), Crown Molding, Recessed Lighting, Smooth Ceiling, Tray Ceiling(s), LVP
- Level: First
- Area: 336
- Dimensions: 16 x 21
Heating
- Central 1, Electric
Cooling
- Central 1, Electric
Appliances
- Included: Dishwasher, Disposal, Dryer, Gas Oven, Gas Water Heater, Water Heater, Microwave, Refrigerator, Tankless Water Heater, Washer
Features
- Has basement: No
- Has fireplace: No
- Fireplace features: None
Interior area
- Total interior livable area: 1,874 sqft
Property
Parking
- Parking features: Garage-Two Car, Garage-Attached, Driveway-Concrete
Features
- Levels: One
- Stories: 1
- Patio & porch: Screened Porch
Lot
- Size: 7,980 Square Feet
- Dimensions: 57 x 140
Details
- Parcel number: 10 05 22 0 002 104.000
Construction
Type & style
- Home type: SingleFamily
- Architectural style: Craftsman,Ranch
- Property subtype: Single Family Residence
Materials
- Foundation: Slab
Condition
- New construction: No
- Year built: 2023
Details
- Builder name: LENNAR HOMES
Utilities & green energy
- Sewer: Public Sewer
- Water: Public
Community & HOA
Community
- Subdivision: Natures Cove West
HOA
- Has HOA: No
- Amenities included: Common Grounds
- Services included: Common Grounds
- HOA fee: $250 annually
- HOA name: Hughes Properties
Location
- Region: Athens
Financial & listing details
- Price per square foot: $178/sqft
- Date on market: 6/26/2026
Estimated market value
Not available
Estimated sales range
Not available
Not available
Price history
| Date | Event | Price |
|---|---|---|
| 10/8/2026 | Price change | $333,000-2%$178/sqft |
Source:  ValleyMLS #21922009 Report a problem ValleyMLS #21922009 Report a problem | ||
| 9/30/2026 | Price change | $339,8000%$181/sqft |
Source: ValleyMLS #21922009 Report a problem | ||
| 9/21/2026 | Price change | $339,900-2.9%$181/sqft |
Source: ValleyMLS #21922009 Report a problem | ||
| 8/24/2026 | Price change | $349,900-2.8%$187/sqft |
Source: ValleyMLS #21922009 Report a problem | ||
| 6/26/2026 | Listed for sale | $359,900+15.1%$192/sqft |
Source: ValleyMLS #21922009 Report a problem | ||
| 11/10/2023 | Sold | $312,815-0.6%$167/sqft |
Source: ValleyMLS #21841983 Report a problem | ||
| 10/7/2023 | Pending sale | $314,615$168/sqft |
Source: ValleyMLS #21841983 Report a problem | ||
| 8/24/2023 | Price change | $314,615+1.5%$168/sqft |
Source: ValleyMLS #21841983 Report a problem | ||
| 7/9/2023 | Price change | $309,900-6.9%$165/sqft |
Source:  Lennar Homes Report a problem Lennar Homes Report a problem | ||
| 6/14/2023 | Price change | $332,900+1.5%$178/sqft |
Source: Lennar Homes Report a problem | ||
| 4/19/2023 | Listed for sale | $327,900$175/sqft |
Source: Lennar Homes Report a problem | ||
Public tax history
Tax history is unavailable.
Monthly payment
Est. payment
Payment breakdown
Explore the cost of this home by adjusting the details. Changes won't be saved.Climate risks
Neighborhood: 35613
Nearby schools
Schools provided by the listing agent
- Elementary: Fame Academy At Brookhill (P-3)
- Middle: Athens (6-8)
- High: Athens High School
Source: ValleyMLS. This data may not be complete. We recommend contacting the local school district to confirm school assignments for this home.

Similar homes
- $366,0004 bd3 ba1.8k sqft21765 Hemlock Dr, Athens, AL 35613New Construction
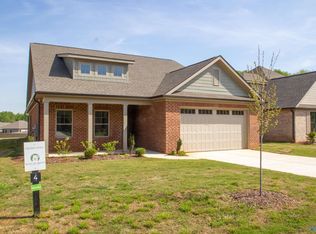 MLS ID #21914871, Emily Lauder. ValleyMLS
 - $259,9003 bd2 ba1.5k sqft14150 Parliament Ct, Athens, AL 35613For Sale
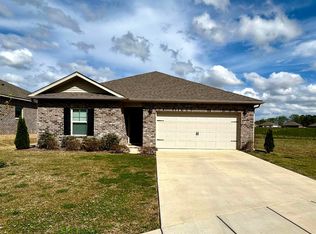 MLS ID #21913920, Chris McNatt. ValleyMLS
 - $363,9994 bd3 ba1.9k sqft22002 Natures Cove Dr, Athens, AL 35613For Sale
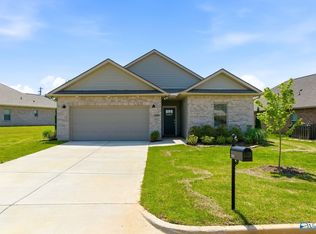 MLS ID #21913609, Robert Lewis. ValleyMLS
 - $389,0004 bd3 ba2.2k sqft21773 Hemlock Dr, Athens, AL 35613New Construction
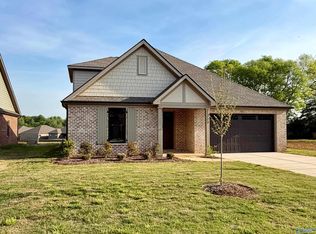 MLS ID #21914961, Christine Elder. ValleyMLS
