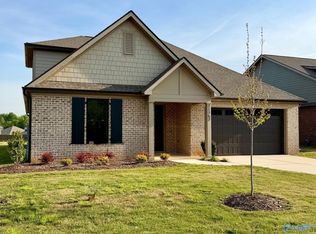
Elegant one-story 4BR home located in Steeplechase where affordability meets Luxury. This open floor plan with designer finishes including quartz countertops & LVP throughout features generous rooms & storage. The fully loaded kitchen with gas range and additional cabinet mounted oven designed to please the Chef of the home. Smartly placed secluded guest bedroom with en-suite bath could also function as an office. Easy access to I-65, shopping & dining along Hwy 72, just 30 minutes from Redstone Arsenal, and only 12 minutes to downtown Athens. Plus, you're right across the street from Canebrake Golf Course.
New construction
$366,000
21765 Hemlock Dr, Athens, AL 35613
4beds
1,877sqft
Single Family Residence
Built in ----
8,712 Square Feet Lot
$-- Zestimate®
$195/sqft
$17/mo HOA
What's special
Designer finishesQuartz countertopsGenerous rooms and storageGas rangeCabinet mounted ovenOpen floor planFully loaded kitchen
- 181 days
- 34
- 4
Zillow last checked:
Listing updated:
Listed by:
Emily Lauder 256-665-0969,
Townscape Realty,
Christine Elder 801-920-2342,
Townscape Realty
Source: ValleyMLS,MLS#: 21914871
Facts & features
Interior
Bedrooms & bathrooms
- Bedrooms: 4
- Bathrooms: 3
- Full bathrooms: 3
Rooms
- Room types: Master Bedroom, Living Room, Bedroom 2, Dining Room, Bedroom 3, Kitchen, Bedroom 4, Laundry, Master Bathroom
Primary bedroom
- Features: 9’ Ceiling, Ceiling Fan(s), Crown Molding, Recessed Lighting, Smooth Ceiling, Walk-In Closet(s), LVP
- Level: First
- Area: 221
- Dimensions: 13 x 17
Bedroom 2
- Features: 9’ Ceiling, Recessed Lighting, Smooth Ceiling, LVP
- Level: First
- Area: 143
- Dimensions: 11 x 13
Bedroom 3
- Features: 9’ Ceiling, Recessed Lighting, Smooth Ceiling, LVP
- Level: First
- Area: 132
- Dimensions: 11 x 12
Bedroom 4
- Features: 9’ Ceiling
- Level: First
- Area: 156
- Dimensions: 12 x 13
Primary bathroom
- Features: 9’ Ceiling, Crown Molding, Double Vanity, Smooth Ceiling, Tile, Quartz
- Level: First
- Area: 110
- Dimensions: 10 x 11
Bathroom 1
- Features: 9’ Ceiling, Crown Molding, Double Vanity, Smooth Ceiling, Tile, Quartz
- Level: First
- Area: 110
- Dimensions: 10 x 11
Dining room
- Features: 9’ Ceiling, Crown Molding, Recessed Lighting, Smooth Ceiling, LVP
- Level: First
- Area: 152
- Dimensions: 8 x 19
Kitchen
- Features: 9’ Ceiling, Crown Molding, Kitchen Island, Pantry, Recessed Lighting, Smooth Ceiling, LVP, Quartz
- Level: First
- Area: 338
- Dimensions: 13 x 26
Living room
- Features: 9’ Ceiling, Ceiling Fan(s), Crown Molding, Smooth Ceiling, LVP
- Level: First
- Area: 240
- Dimensions: 15 x 16
Laundry room
- Features: 9’ Ceiling, Smooth Ceiling, Tile
- Level: First
- Area: 40
- Dimensions: 5 x 8
Heating
- Central 1, Electric
Cooling
- None
Appliances
- Included: Other
Features
- Open Floorplan
- Has basement: No
- Has fireplace: No
- Fireplace features: None
Interior area
- Total interior livable area: 1,877 sqft
Property
Parking
- Parking features: Garage-Two Car, Driveway-Concrete
Features
- Levels: One
- Stories: 1
- Patio & porch: Covered Porch, Front Porch
Lot
- Size: 8,712 Square Feet
- Dimensions: 120 x 60
Details
- Parcel number: 10 05 22 0 004 004.000
Construction
Type & style
- Home type: SingleFamily
- Architectural style: Ranch
- Property subtype: Single Family Residence
Materials
- Foundation: Slab
Condition
- New Construction
- New construction: Yes
Details
- Builder name: BUILT BY BRYAN
Utilities & green energy
- Sewer: Public Sewer
- Water: Public
Community & HOA
Community
- Subdivision: Steeplechase
HOA
- Has HOA: Yes
- HOA fee: $200 annually
- HOA name: TBD
Location
- Region: Athens
Financial & listing details
- Price per square foot: $195/sqft
- Date on market: 4/10/2026
Estimated market value
Not available
Estimated sales range
Not available
Not available
Price history
| Date | Event | Price |
|---|---|---|
| 4/10/2026 | Listed for sale | $366,000$195/sqft |
Source:  ValleyMLS #21914871 Report a problem ValleyMLS #21914871 Report a problem | ||
| 4/2/2026 | Listing removed | $366,000$195/sqft |
Source: ValleyMLS #21890064 Report a problem | ||
| 5/28/2025 | Listed for sale | $366,000$195/sqft |
Source: ValleyMLS #21890064 Report a problem | ||
Public tax history
Tax history is unavailable.
Monthly payment
Est. payment
Payment breakdown
Explore the cost of this home by adjusting the details. Changes won't be saved.Climate risks
Neighborhood: 35613
Nearby schools
Schools provided by the listing agent
- Elementary: Fame Academy At Brookhill (P-3)
- Middle: Athens (6-8)
- High: Athens High School
Source: ValleyMLS. This data may not be complete. We recommend contacting the local school district to confirm school assignments for this home.
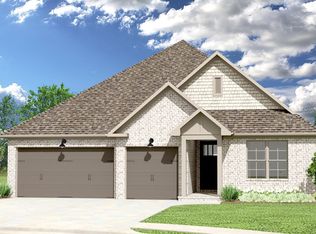
Similar homes
- $389,0004 bd3 ba2.2k sqft21773 Hemlock Dr, Athens, AL 35613New Construction
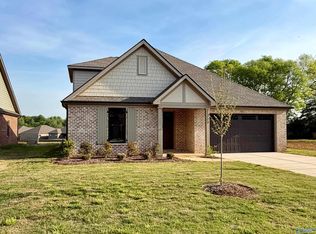 MLS ID #21914961, Christine Elder. ValleyMLS
 - $394,0004 bd3 ba2.2k sqft21766 Hemlock Dr, Athens, AL 35613New Construction
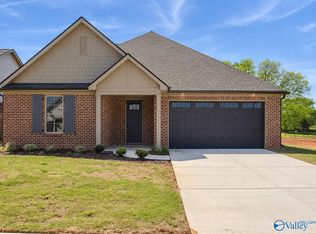 MLS ID #21914873, Emily Lauder. ValleyMLS
 - $374,9904 bd3 ba1.9k sqft22002 Natures Cove Dr, Athens, AL 35613For Sale
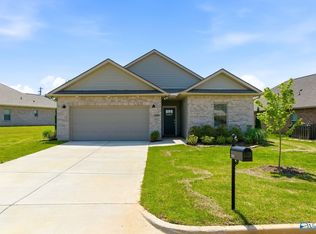 MLS ID #21913609, Robert Lewis. ValleyMLS
 - $379,9004 bd3 ba2.3k sqft23420 Churchhill Ln, Athens, AL 35613New Construction
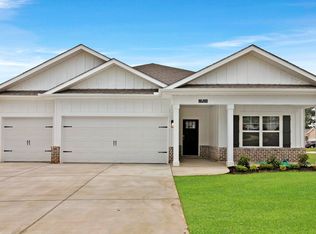 ValleyMLS
