Skip main navigation
Sold for $384,500
  • $384,500

    21757 Hemlock Dr, Athens, AL 35613

    4beds
    2,265sqft
    Single Family Residence
    Built in ----
    7,840 Square Feet Lot
    $384,800 Zestimate®
    $170/sqft
    $1,832 Estimated rent

    Home value

    $384,800

    $366,000 - $408,000

    $1,832/mo

    Zestimate® history
    Loading
    Loading...

    Owner options

    List your home for rent

    $1,832/mo

    Rent Zestimate®

    Find your next renter with Zillow Rental Manager. Plus, with online applications, you can quickly screen prospective tenants – for free.

    Learn more

    $1,832/mo

    Rent Zestimate®

    Refinance and save

    $2,605/mo

    Est. payment

    Refinancing to a lower rate could help reduce your monthly payments and save thousands over the life of the loan.

    See today's rates

    $2,605/mo

    Est. payment

    Explore your selling options

    Work with a Zillow partner agent

    Leverage their expertise and Zillow's premium Showcase listings to get your home seen by more buyers.

    Get started

    List with your own agent

    Get your home in front of millions of buyers by listing it on Zillow.

    Learn how to do it

    Sell it yourself

    Take full control of how buyers see your home on Zillow by listing For Sale by Owner (FSBO).

    List your home

    What's special

    Generous storage in garageSecluded guest suite upstairsDrop zoneQuartz countertopsWell planned kitchenOpen concept layoutUpscale finishes
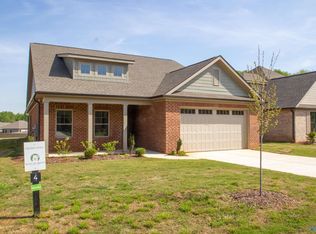
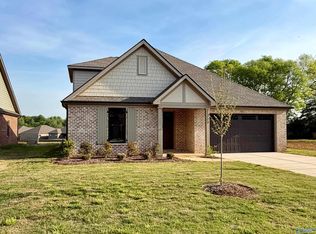
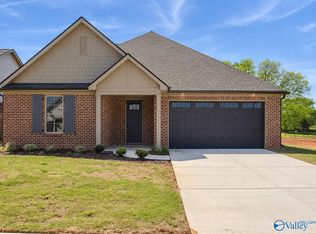
    Beautifully crafted one level plan features an open concept layout with 4 bedrooms! Upscale finishes including quartz countertops and LVP throughout. Well planned kitchen features gas range/oven with additional cabinet mounted gas oven. Secluded guest suite upstairs. Generous Storage in garage, pantry, laundry, drop zone & closets. Enjoy easy access to I-65, shopping and dining along Hwy 72, just 30 minutes from Redstone Arsenal, and only 12 minutes to downtown Athens. Plus, you're right across the street from Canebrake Golf Course. Welcome to Steeplechase — an exclusive new subdivision where affordable homes meet luxury style.

    Zillow last checked:

    Listing updated:

    Listed by:

    Emily Lauder 256-665-0969,

    Townscape Realty,

    Christine Elder 801-920-2342,

    Townscape Realty

    Bought with:

    Morgan Jones, 106410

    MarMac Real Estate

    Source: ValleyMLS,MLS#: 21914868MLS Logo

    Facts & features

    Interior

    Bedrooms & bathrooms
    • Bedrooms: 4
    • Bathrooms: 3
    • Full bathrooms: 3
    Rooms
    • Room types: Master Bedroom, Living Room, Bedroom 2, Dining Room, Bedroom 3, Kitchen, Bedroom 4, Laundry, Master Bathroom
    Primary bedroom
    • Features: 9’ Ceiling, Ceiling Fan(s), Crown Molding, Recessed Lighting, LVP
    • Level: First
    • Area: 238
    • Dimensions: 17 x 14
    Bedroom 2
    • Features: 9’ Ceiling, Recessed Lighting, Smooth Ceiling, LVP
    • Level: First
    • Area: 121
    • Dimensions: 11 x 11
    Bedroom 3
    • Features: 9’ Ceiling, Recessed Lighting, Smooth Ceiling, LVP
    • Level: First
    • Area: 132
    • Dimensions: 11 x 12
    Bedroom 4
    • Features: 9’ Ceiling, Recessed Lighting, Smooth Ceiling, LVP
    • Level: Second
    • Area: 132
    • Dimensions: 11 x 12
    Primary bathroom
    • Features: 9’ Ceiling, Recessed Lighting, Smooth Ceiling, Tile
    • Level: First
    • Area: 64
    • Dimensions: 8 x 8
    Bathroom 1
    • Features: 9’ Ceiling, Recessed Lighting, Smooth Ceiling, Tile
    • Level: First
    • Area: 64
    • Dimensions: 8 x 8
    Dining room
    • Features: 9’ Ceiling, Recessed Lighting, Smooth Ceiling, LVP
    • Level: First
    • Area: 140
    • Dimensions: 14 x 10
    Kitchen
    • Features: 9’ Ceiling, Crown Molding, Kitchen Island, Pantry, Recessed Lighting, Smooth Ceiling, LVP, Quartz
    • Level: First
    • Area: 240
    • Dimensions: 10 x 24
    Living room
    • Features: 9’ Ceiling, Ceiling Fan(s), Crown Molding, Fireplace, Recessed Lighting, Smooth Ceiling, LVP
    • Level: First
    • Area: 255
    • Dimensions: 15 x 17
    Laundry room
    • Features: 9’ Ceiling, Crown Molding, Recessed Lighting, Tile
    • Level: First
    • Area: 45
    • Dimensions: 5 x 9
    Heating
    • Central 1, Electric
    Cooling
    • Central 1, Electric
    Features
    • Has basement: No
    • Number of fireplaces: 1
    • Fireplace features: Gas Log, One
    Interior area
    • Total interior livable area: 2,265 sqft

    Property

    Parking
    • Parking features: Garage Faces Front, Driveway-Concrete
    Features
    • Levels: One and One Half
    • Stories: 1
    Lot
    • Size: 7,840 Square Feet
    • Dimensions: 130 x 60
    Details
    • Parcel number: 10 05 22 0 004 003.000

    Construction

    Type & style
    • Home type: SingleFamily
    • Property subtype: Single Family Residence
    Materials
    • Foundation: Slab
    Condition
    • New Construction
    • New construction: Yes
    Details
    • Builder name: BUILT BY BRYAN

    Utilities & green energy

    • Sewer: Public Sewer
    • Water: Public

    Community & HOA

    Community
    • Subdivision: Steeplechase
    HOA
    • Has HOA: Yes
    • HOA fee: $200 annually
    • HOA name: TBD
    Location
    • Region: Athens

    Financial & listing details

    • Price per square foot: $170/sqft
    • Date on market: 4/10/2026

    Price history

    DateEventPrice
    9/17/2026Sold$384,500-1.2%$170/sqft
    Source: ValleyMLS #21914868 Report a problem
    9/6/2026Pending sale$389,000$172/sqft
    Source: ValleyMLS #21914868 Report a problem
    4/10/2026Listed for sale$389,000$172/sqft
    Source: ValleyMLS #21914868 Report a problem
    4/2/2026Listing removed$389,000$172/sqft
    Source: ValleyMLS #21890059 Report a problem
    5/28/2025Listed for sale$389,000$172/sqft
    Source: ValleyMLS #21890059 Report a problem

    Public tax history

    Tax history is unavailable.

    Neighborhood: 35613

    Nearby schools

    GreatSchools rating
    Schools provided by the listing agent
    • Elementary: Fame Academy At Brookhill (P-3)
    • Middle: Athens (6-8)
    • High: Athens High School

    Source: ValleyMLS. This data may not be complete. We recommend contacting the local school district to confirm school assignments for this home.

    Get a cash offer in 3 minutes
    Find out how much your home could sell for in as little as 3 minutes with a no-obligation cash offer.
    Estimated market value
    $384,800
    Get a cash offer in 3 minutes
    Find out how much your home could sell for in as little as 3 minutes with a no-obligation cash offer.
    Estimated market value
    $384,800