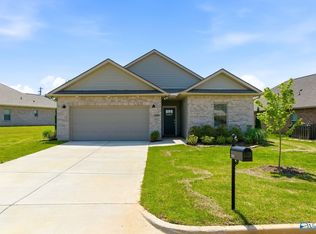
This beautifully crafted residence features an open floor plan with upscale finishes including quartz countertops and LVP throughout. Chef's kitchen fully loaded with gas range with additional cabinet mounted gas oven. This floor plan offers a secluded guest bedroom with en-suite bath. Enjoy easy access to I-65, shopping and dining along Hwy 72, just 30 minutes from Redstone Arsenal, and only 12 minutes to downtown Athens. Plus, you're right across the street from Canebrake Golf Course. Welcome to Steeplechase — an exclusive new subdivision where affordable homes meet luxury style.
New construction
$371,000
21774 Hemlock Dr, Athens, AL 35613
4beds
1,877sqft
Single Family Residence
Built in ----
8,712 Square Feet Lot
$-- Zestimate®
$198/sqft
$17/mo HOA
What's special
Quartz countertopsCabinet mounted gas ovenOpen floor planUpscale finishesLvp throughout
- 180 days
- 26
- 0
Zillow last checked:
Listing updated:
Listed by:
Christine Elder 801-920-2342,
Townscape Realty,
Emily Lauder 256-665-0969,
Townscape Realty
Source: ValleyMLS,MLS#: 21914926
Facts & features
Interior
Bedrooms & bathrooms
- Bedrooms: 4
- Bathrooms: 3
- Full bathrooms: 3
Rooms
- Room types: Master Bedroom, Living Room, Bedroom 2, Dining Room, Bedroom 3, Kitchen, Bedroom 4, Laundry, Master Bathroom
Primary bedroom
- Features: 9’ Ceiling, Ceiling Fan(s), Crown Molding, Recessed Lighting, Smooth Ceiling, Walk-In Closet(s), LVP
- Level: First
- Area: 221
- Dimensions: 13 x 17
Bedroom 2
- Features: 9’ Ceiling, Recessed Lighting, Smooth Ceiling, LVP
- Level: First
- Area: 143
- Dimensions: 11 x 13
Bedroom 3
- Features: 9’ Ceiling, Recessed Lighting, Smooth Ceiling, LVP
- Level: First
- Area: 132
- Dimensions: 11 x 12
Bedroom 4
- Features: 9’ Ceiling
- Level: First
- Area: 156
- Dimensions: 12 x 13
Primary bathroom
- Features: 9’ Ceiling, Crown Molding, Double Vanity, Smooth Ceiling, Tile, Quartz
- Level: First
- Area: 110
- Dimensions: 10 x 11
Bathroom 1
- Features: 9’ Ceiling, Crown Molding, Double Vanity, Smooth Ceiling, Tile, Quartz
- Level: First
- Area: 110
- Dimensions: 10 x 11
Dining room
- Features: 9’ Ceiling, Crown Molding, Recessed Lighting, Smooth Ceiling, LVP
- Level: First
- Area: 152
- Dimensions: 8 x 19
Kitchen
- Features: 9’ Ceiling, Crown Molding, Kitchen Island, Pantry, Recessed Lighting, Smooth Ceiling, LVP, Quartz
- Level: First
- Area: 338
- Dimensions: 13 x 26
Living room
- Features: 9’ Ceiling, Ceiling Fan(s), Crown Molding, Smooth Ceiling, LVP
- Level: First
- Area: 240
- Dimensions: 15 x 16
Laundry room
- Features: 9’ Ceiling, Smooth Ceiling, Tile
- Level: First
- Area: 40
- Dimensions: 5 x 8
Heating
- Central 1, Electric
Cooling
- None
Appliances
- Included: Other
Features
- Open Floorplan
- Has basement: No
- Has fireplace: No
- Fireplace features: None
Interior area
- Total interior livable area: 1,877 sqft
Property
Parking
- Parking features: Garage-Two Car, Driveway-Concrete
Features
- Levels: One
- Stories: 1
- Patio & porch: Covered Porch, Front Porch
Lot
- Size: 8,712 Square Feet
- Dimensions: 120 x 60
Details
- Parcel number: 10 05 22 0 004 008.000
Construction
Type & style
- Home type: SingleFamily
- Architectural style: Ranch
- Property subtype: Single Family Residence
Materials
- Foundation: Slab
Condition
- New Construction
- New construction: Yes
Details
- Builder name: BUILT BY BRYAN
Utilities & green energy
- Sewer: Public Sewer
- Water: Public
Community & HOA
Community
- Subdivision: Steeplechase
HOA
- Has HOA: Yes
- HOA fee: $200 annually
- HOA name: TBD
Location
- Region: Athens
Financial & listing details
- Price per square foot: $198/sqft
- Date on market: 4/11/2026
Estimated market value
Not available
Estimated sales range
Not available
Not available
Price history
| Date | Event | Price |
|---|---|---|
| 4/13/2026 | Price change | $371,000+1.4%$198/sqft |
Source:  ValleyMLS #21914926 Report a problem ValleyMLS #21914926 Report a problem | ||
| 4/11/2026 | Listed for sale | $366,000-1.3%$195/sqft |
Source: ValleyMLS #21914926 Report a problem | ||
| 4/2/2026 | Listing removed | $371,000$198/sqft |
Source: ValleyMLS #21885904 Report a problem | ||
| 4/10/2025 | Listed for sale | $371,000$198/sqft |
Source: ValleyMLS #21885904 Report a problem | ||
Public tax history
Tax history is unavailable.
Monthly payment
Est. payment
Payment breakdown
Explore the cost of this home by adjusting the details. Changes won't be saved.Climate risks
Neighborhood: 35613
Nearby schools
Schools provided by the listing agent
- Elementary: Fame Academy At Brookhill (P-3)
- Middle: Athens (6-8)
- High: Athens High School
Source: ValleyMLS. This data may not be complete. We recommend contacting the local school district to confirm school assignments for this home.
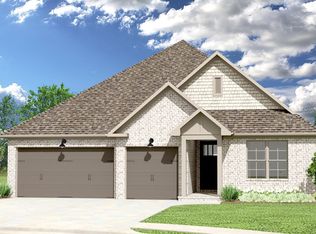
Similar homes
- $366,0004 bd3 ba1.8k sqft21765 Hemlock Dr, Athens, AL 35613New Construction
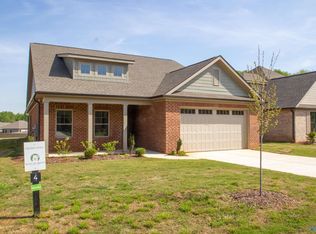 MLS ID #21914871, Emily Lauder. ValleyMLS
 - $389,0004 bd3 ba2.2k sqft21773 Hemlock Dr, Athens, AL 35613New Construction
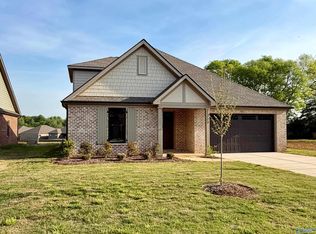 MLS ID #21914961, Christine Elder. ValleyMLS
 - $394,0004 bd3 ba2.2k sqft21766 Hemlock Dr, Athens, AL 35613New Construction
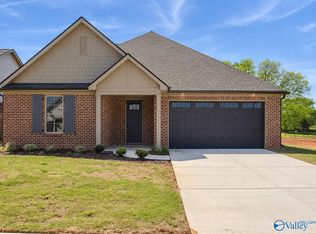 MLS ID #21914873, Emily Lauder. ValleyMLS
 - $374,9904 bd3 ba1.9k sqft22002 Natures Cove Dr, Athens, AL 35613For Sale
 MLS ID #21913609, Robert Lewis. ValleyMLS
