Welcome to this move-in-ready 4-bedroom, 3 full bathroom home in Clift Farm! Enjoy an open concept floor plan, 10-foot ceilings, and hardwood floors throughout. The living room features a gas fireplace, while the primary suite offers a custom shower with built-in seating. The spacious kitchen island is ideal for entertaining. Relax on the screened back porch or covered front porch. Additional highlights include generous closet space, crowned molding, throughout, and a fully fenced backyard with irrigation. Neighborhood amenities include a pool, clubhouse, and fitness room. Conveniently located minutes from Research Park, Costco, shopping, and dining.
For sale
$389,000
312 Silo Ln, Madison, AL 35757
4beds
2,109sqft
Single Family Residence
Built in 2021
6,534 Square Feet Lot
$-- Zestimate®
$184/sqft
$50/mo HOA
What's special
Hardwood floors throughoutOpen concept floor planScreened back porchGenerous closet spaceCovered front porch
- 3 days
- 268
- 43
Zillow last checked:
Listing updated:
Listed by:
Allison Briles 504-931-3486,
The NorthStar Group
Source: ValleyMLS,MLS#: 21932809
Facts & features
Interior
Bedrooms & bathrooms
- Bedrooms: 4
- Bathrooms: 3
- Full bathrooms: 3
Rooms
- Room types: Master Bedroom, Living Room, Bedroom 2, Dining Room, Bedroom 3, Kitchen, Bedroom 4, Laundry
Primary bedroom
- Features: 10’ + Ceiling, Ceiling Fan(s), Crown Molding, Window Cov, Wood Floor, Walk-In Closet(s)
- Level: First
- Area: 224
- Dimensions: 14 x 16
Bedroom 2
- Features: 10’ + Ceiling, Wood Floor, Walk-In Closet(s)
- Level: First
- Area: 143
- Dimensions: 11 x 13
Bedroom 3
- Features: 10’ + Ceiling, Crown Molding, Wood Floor, Walk-In Closet(s)
- Level: First
- Area: 110
- Dimensions: 10 x 11
Bedroom 4
- Features: 10’ + Ceiling, Crown Molding, Wood Floor, Walk-In Closet(s)
- Level: First
- Area: 110
- Dimensions: 10 x 11
Dining room
- Features: 10’ + Ceiling, Crown Molding, Wood Floor
- Level: First
- Area: 234
- Dimensions: 13 x 18
Kitchen
- Features: 10’ + Ceiling, Crown Molding, Kitchen Island, Wood Floor, Quartz
- Level: First
- Area: 180
- Dimensions: 10 x 18
Living room
- Features: 10’ + Ceiling, Crown Molding, Fireplace, Wood Floor
- Level: First
- Area: 306
- Dimensions: 17 x 18
Laundry room
- Features: 10’ + Ceiling, Tile
- Level: First
- Area: 54
- Dimensions: 6 x 9
Heating
- Central 1
Cooling
- Central 1
Features
- Open Floorplan
- Has basement: No
- Has fireplace: Yes
- Fireplace features: Gas Log
Interior area
- Total interior livable area: 2,109 sqft
Property
Parking
- Parking features: Garage-Two Car, Garage-Attached, Garage Faces Front, Driveway-Concrete
Features
- Levels: One
- Stories: 1
Lot
- Size: 6,534 Square Feet
Details
- Parcel number: 1504200000024047
Construction
Type & style
- Home type: SingleFamily
- Architectural style: Ranch,Craftsman
- Property subtype: Single Family Residence
Materials
- Foundation: Slab
Condition
- New construction: No
- Year built: 2021
Details
- Builder name: BRELAND HOMES LLC
Utilities & green energy
- Sewer: Public Sewer
- Water: Public
Community & HOA
Community
- Subdivision: Clift Farm
HOA
- Has HOA: Yes
- HOA fee: $600 annually
- HOA name: Clift Farm HOA
Location
- Region: Madison
Financial & listing details
- Price per square foot: $184/sqft
- Tax assessed value: $351,200
- Annual tax amount: $1,216
- Date on market: 10/29/2026
Estimated market value
Not available
Estimated sales range
Not available
Not available
Price history
| Date | Event | Price |
|---|---|---|
| 10/29/2026 | Listed for sale | $389,000+4.3%$184/sqft |
Source:  ValleyMLS #21932809 Report a problem | ||
| 12/29/2021 | Sold | $372,885+2.4%$177/sqft |
Source: ValleyMLS #1788736 Report a problem | ||
| 10/3/2021 | Pending sale | $364,075$173/sqft |
Source: ValleyMLS #1788736 Report a problem | ||
Public tax history
| Year | Property taxes | Tax assessment |
|---|---|---|
| 2025 | $1,216 -1.8% | $35,120 -1.7% |
| 2024 | $1,238 | $35,720 |
| 2023 | $1,238 +151% | $35,720 +156.6% |
| 2022 | $493 | $13,920 |
Find assessor info on the county website
Monthly payment
Est. payment
Payment breakdown
Explore the cost of this home by adjusting the details. Changes won't be saved.Climate risks
Neighborhood: 35757
Nearby schools
Schools provided by the listing agent
- Elementary: Endeavor Elementary
- Middle: Monrovia
- High: Sparkman
Source: ValleyMLS. This data may not be complete. We recommend contacting the local school district to confirm school assignments for this home.

Similar homes
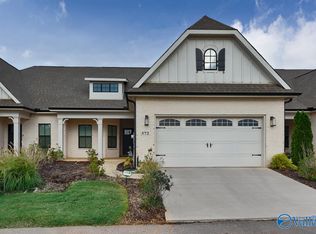
- $400,0004 bd3 ba2.3k sqft105 Canning Pl NW, Madison, AL 35757For Sale
 MLS ID #21932944, Tina Craft. ValleyMLS
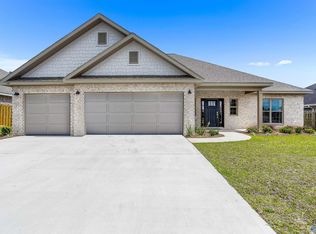
- $399,8004 bd3 ba2.1k sqft118 Applegrove Ln, Madison, AL 35757New Construction
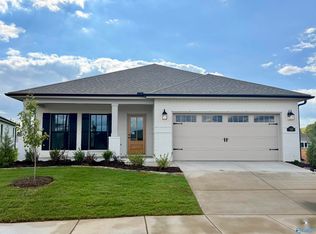 MLS ID #21926657, Barbara Breland. ValleyMLS
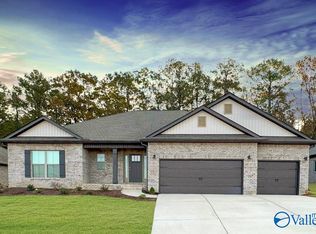
- $365,0004 bd3 ba2.2k sqft213 N Mossy Creek Cir NW, Madison, AL 35757For Sale
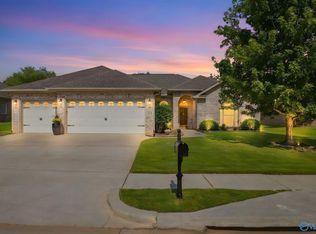 MLS ID #21928731, Kathy Passon. ValleyMLS
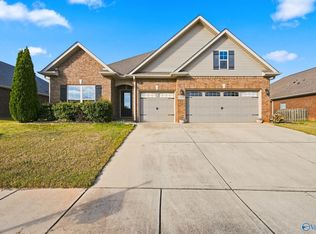
- $359,9004 bd3 ba2.2k sqft1836 Clayton Cove Dr NW, Madison, AL 35757For Sale
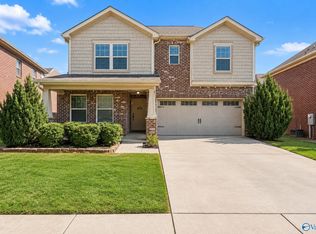 MLS ID #21932115, Tina Craft. ValleyMLS
