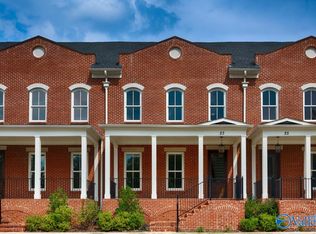
Full Brick traditional townhome featuring spacious front porch, delightful courtyard space, & 2-car garage. This end-unit, 3-bedroom open concept design with first floor master is perfect for owner expecting low maintenance living! Amenities include traditional mill work, quartz counter tops throughout kitchen & all bathrooms. Cozy master suite complete with walk-in closet, tile shower, & double vanity. Enjoy a location on the Creekside of the Village about 1/2 mile from the Heart of the Village of Providence's Town Center.
New construction
$549,900
25 Eddy St NW, Huntsville, AL 35806
3beds
2,144sqft
Townhouse
Built in ----
-- sqft lot
$-- Zestimate®
$256/sqft
$160/mo HOA
What's special
Traditional mill workFirst floor masterCozy master suiteDouble vanityWalk-in closetFull brick traditional townhomeDelightful courtyard space
- 140 days
- 145
- 4
Zillow last checked:
Listing updated:
Listed by:
Beth Sturm 615-351-0039,
Townscape Realty,
Kim McDowell 256-527-2709,
Townscape Realty
Source: ValleyMLS,MLS#: 21919534
Facts & features
Interior
Bedrooms & bathrooms
- Bedrooms: 3
- Bathrooms: 4
- Full bathrooms: 3
- 1/2 bathrooms: 1
Rooms
- Room types: Master Bedroom, Bedroom 2, Dining Room, Bedroom 3, Kitchen, Great Room, Bonus Room, Office/Study
Primary bedroom
- Features: 10’ + Ceiling, Ceiling Fan(s), Crown Molding, Double Vanity, Isolate, Smooth Ceiling, Wood Floor, Walk-In Closet(s)
- Level: First
- Area: 182
- Dimensions: 14 x 13
Bedroom 2
- Features: 9’ Ceiling, Ceiling Fan(s)
- Level: Second
- Area: 154
- Dimensions: 14 x 11
Bedroom 3
- Features: 10’ + Ceiling, Ceiling Fan(s), Walk-In Closet(s)
- Level: Second
- Area: 182
- Dimensions: 14 x 13
Dining room
- Features: 10’ + Ceiling, Crown Molding, Smooth Ceiling, Wood Floor
- Level: First
- Area: 63
- Dimensions: 9 x 7
Great room
- Features: 10’ + Ceiling, Ceiling Fan(s), Crown Molding, Smooth Ceiling, Tray Ceiling(s), Wood Floor
- Level: First
- Area: 240
- Dimensions: 16 x 15
Kitchen
- Features: 10’ + Ceiling, Crown Molding, Eat-in Kitchen, Pantry, Smooth Ceiling, Wood Floor
- Level: First
- Area: 150
- Dimensions: 15 x 10
Office
- Features: 10’ + Ceiling, Crown Molding, Wood Floor
- Level: First
- Area: 30
- Dimensions: 6 x 5
Bonus room
- Features: 9’ Ceiling, Ceiling Fan(s)
- Level: Second
- Area: 286
- Dimensions: 22 x 13
Heating
- Central 1
Cooling
- Central 1
Features
- Open Floorplan
- Has basement: No
- Has fireplace: No
- Fireplace features: None
- Common walls with other units/homes: End Unit
Interior area
- Total interior livable area: 2,144 sqft
Property
Parking
- Parking features: Garage-Two Car, Garage-Attached, Garage Door Opener, Garage Faces Rear
Features
- Levels: Two
- Stories: 2
Lot
- Dimensions: 17.37 x 25.74 x 29.5 x 111 x 122.53
Details
- Parcel number: 1506230000075.115
Construction
Type & style
- Home type: Townhouse
- Architectural style: Traditional,See Remarks
- Property subtype: Townhouse
Materials
- Foundation: Slab
Condition
- New Construction
- New construction: Yes
Details
- Builder name: FORD CLASSIC HOMES
Utilities & green energy
- Sewer: Public Sewer
- Water: Public
Community & HOA
Community
- Features: Playground
- Subdivision: Village Of Providence
HOA
- Has HOA: Yes
- Amenities included: Clubhouse, Pool, Common Grounds
- Services included: Club House, Community Pool (OA), Maintenance Grounds, Common Grounds, Cable TV, See Remarks
- HOA fee: $1,925 annually
- HOA name: Executive Real Estate Management
Location
- Region: Huntsville
Financial & listing details
- Price per square foot: $256/sqft
- Date on market: 5/31/2026
Estimated market value
Not available
Estimated sales range
Not available
Not available
Price history
| Date | Event | Price |
|---|---|---|
| 6/17/2026 | Price change | $549,900-7.8%$256/sqft |
Source:  ValleyMLS #21919534 Report a problem ValleyMLS #21919534 Report a problem | ||
| 5/31/2026 | Listed for sale | $596,600$278/sqft |
Source: ValleyMLS #21919534 Report a problem | ||
| 5/28/2026 | Listing removed | $596,600$278/sqft |
Source: ValleyMLS #21914107 Report a problem | ||
| 4/3/2026 | Listed for sale | $596,600$278/sqft |
Source: ValleyMLS #21914107 Report a problem | ||
Public tax history
Tax history is unavailable.
Monthly payment
Est. payment
Payment breakdown
Explore the cost of this home by adjusting the details. Changes won't be saved.Climate risks
Neighborhood: 35806
Nearby schools
Schools provided by the listing agent
- Elementary: Providence Elementary
- Middle: Williams
- High: Columbia High
Source: ValleyMLS. This data may not be complete. We recommend contacting the local school district to confirm school assignments for this home.

Similar homes
- $499,9003 bd4 ba2k sqft21 Eddy St NW, Huntsville, AL 35806New Construction
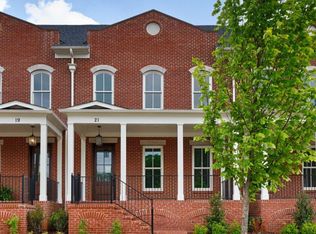 MLS ID #21919532, Beth Sturm. ValleyMLS
 - $499,9003 bd4 ba2k sqft19 Eddy St NW, Huntsville, AL 35806New Construction
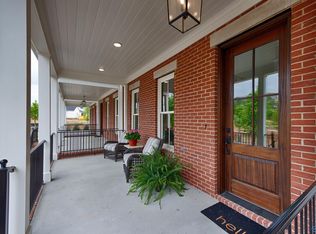 MLS ID #21919538, Beth Sturm. ValleyMLS
 - $439,9003 bd3 ba2.2k sqft46 Pine St, Huntsville, AL 35806For Sale
 MLS ID #21914304, Jill Heffernan. ValleyMLS
 - $389,9003 bd3 ba1.4k sqft20 Pine St NW, Huntsville, AL 35806For Sale
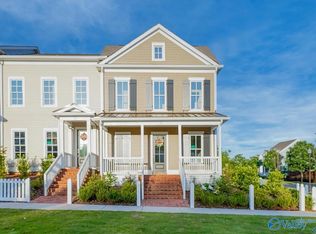 MLS ID #21927354, Kim McDowell. ValleyMLS
