Proposed Construction-This is the Homeridge B plan – a stunning 2,696 sq ft home designed for comfort and style. An open concept plan, The Homeridge features a central fireplace in the Gathering Room, Western Wall that opens up the veranda, gourmet kitchen with breakfast area, and an office at the rear of the home. The spacious owner's retreat features an oversized closet for ultimate convenience. Enjoy upscale finishes like quartz countertops, custom cabinets, craftsman style moulding, upscale appliances, and recessed lighting. A perfect blend of luxury and functionality! All photos are of a similar Homeridge. Photos may show options that are not included in the base price of the home.
For sale
$596,900
13847 Goff Dr, Athens, AL 35611
3beds
2,696sqft
Single Family Residence
Built in ----
0.41 Acres Lot
$586,100 Zestimate®
$221/sqft
$83/mo HOA
What's special
Craftsman style mouldingCentral fireplaceOversized closetOpen concept planQuartz countertopsCustom cabinetsGourmet kitchen
- 337 days
- 72
- 6
Zillow last checked:
Listing updated:
Listed by:
Tyler Payne 256-503-3727,
Woodland Real Estate, Inc.
Source: ValleyMLS,MLS#: 21903712
Facts & features
Interior
Bedrooms & bathrooms
- Bedrooms: 3
- Bathrooms: 3
- Full bathrooms: 2
- 1/2 bathrooms: 1
Rooms
- Room types: Master Bedroom, Living Room, Bedroom 2, Dining Room, Bedroom 3, Kitchen, Bedroom 4, Breakfast, Office/Study
Primary bedroom
- Features: 10’ + Ceiling, Ceiling Fan(s), Crown Molding, Tray Ceiling(s), Wood Floor
- Level: First
- Area: 238
- Dimensions: 14 x 17
Bedroom 2
- Features: Carpet, Walk-In Closet(s)
- Level: First
- Area: 143
- Dimensions: 13 x 11
Bedroom 3
- Features: Carpet, Vaulted Ceiling(s), Walk-In Closet(s)
- Level: First
- Area: 156
- Dimensions: 13 x 12
Dining room
- Features: 10’ + Ceiling, Crown Molding, Wood Floor, Wainscoting
- Level: First
- Area: 143
- Dimensions: 13 x 11
Kitchen
- Features: 9’ Ceiling, Crown Molding, Granite Counters, Kitchen Island, Pantry, Wood Floor, Quartz
- Level: First
- Area: 304
- Dimensions: 19 x 16
Living room
- Features: 10’ + Ceiling, Crown Molding, Fireplace, Wood Floor
- Level: First
- Area: 408
- Dimensions: 24 x 17
Office
- Features: 9’ Ceiling, Wood Floor
- Level: First
- Area: 120
- Dimensions: 10 x 12
Heating
- Central 1
Cooling
- Central 1
Features
- Smart Thermostat
- Windows: Double Pane Windows
- Has basement: No
- Number of fireplaces: 1
- Fireplace features: Gas Log, One
Interior area
- Total interior livable area: 2,696 sqft
Property
Parking
- Parking features: Garage-Three Car, Garage Faces Front, Garage Faces Side
Features
- Levels: One
- Stories: 1
Lot
- Size: 0.41 Acres
Construction
Type & style
- Home type: SingleFamily
- Architectural style: Ranch
- Property subtype: Single Family Residence
Materials
- Foundation: Slab
Condition
- Proposed Construction
Details
- Builder name: WOODLAND HOMES OF HUNTSVILLE
Utilities & green energy
- Sewer: Public Sewer
- Water: Public
Green energy
- Energy efficient items: Insulation, Thermostat, Tank-less Water Heater
Community & HOA
Community
- Subdivision: Lakewood
HOA
- Has HOA: Yes
- HOA fee: $1,000 annually
- HOA name: Woodland Homes
Location
- Region: Athens
Financial & listing details
- Price per square foot: $221/sqft
- Date on market: 11/12/2025
Estimated market value
$586,100
$557,000 - $615,000
$2,653/mo
Price history
| Date | Event | Price |
|---|---|---|
| 2/16/2026 | Price change | $596,900+2.6%$221/sqft |
Source:  ValleyMLS #21903712 Report a problem ValleyMLS #21903712 Report a problem | ||
| 11/12/2025 | Listed for sale | $581,900$216/sqft |
Source: ValleyMLS #21903712 Report a problem | ||
Public tax history
Tax history is unavailable.
Monthly payment
Est. payment
Payment breakdown
Explore the cost of this home by adjusting the details. Changes won't be saved.Climate risks
Neighborhood: 35611
Nearby schools
Schools provided by the listing agent
- Elementary: Fame Academy At Brookhill (P-3)
- Middle: Athens (6-8)
- High: Athens High School
Source: ValleyMLS. This data may not be complete. We recommend contacting the local school district to confirm school assignments for this home.


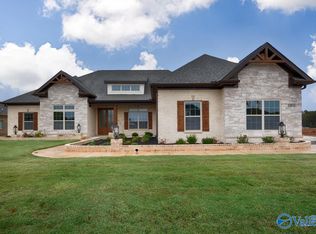
Similar homes
- $449,9003 bd3 ba2.6k sqft14405 White Creek Trl, Athens, AL 35611New Construction
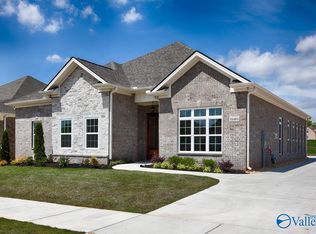 MLS ID #21905542, Debra Hancock. ValleyMLS
 - $749,9004 bd4 ba3.4k sqft20931 Lakewood Dr, Athens, AL 35611New Construction
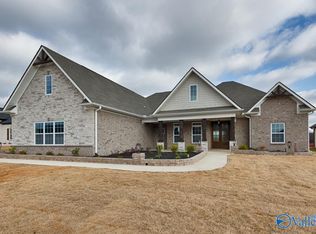 MLS ID #21922417, Tyler Payne. ValleyMLS
 - from $517,6994 bd3 ba3.1k sqftSutherland Plan, Swan Woods, Athens, AL 35613New Construction
 Stone Martin Builders
 - $496,6994 bd3 ba3.1k sqft16670 Hamilton Pl, Athens, AL 35613New Construction
 MLS ID #21880646, Michael Cooley. ValleyMLS
