ELIGIBLE FOR RATE BUYDOWN AS LOW AS 2.99%!! This is the Magnolia B plan – a stunning 3,106 sq ft home is designed for comfort and style. The spacious owner's retreat features an oversized closet for ultimate convenience. Three additional bedrooms include a Jack & Jill bath and a private ensuite. Enjoy upscale finishes like quartz countertops, custom cabinets, double ovens, and a gas cooktop. The outdoor fireplace is perfect for those fall ballgames! A perfect blend of luxury and functionality!
Sold for $619,255
$619,255
13786 Goff Dr, Athens, AL 35611
4beds
3,191sqft
Single Family Residence
Built in ----
0.43 Acres Lot
$622,400 Zestimate®
$194/sqft
$2,797 Estimated rent
Home value
$622,400
$548,000 - $710,000
$2,797/mo
Zestimate® history
Owner options
List your home for rent
$2,797/mo
Rent Zestimate®
Find your next renter with Zillow Rental Manager. Plus, with online applications, you can quickly screen prospective tenants – for free.
$2,797/mo
Rent Zestimate®
Refinance and save
$3,814/mo
Est. payment
Refinancing to a lower rate could help reduce your monthly payments and save thousands over the life of the loan.
$3,814/mo
Est. payment
Explore your selling options
Work with a Zillow partner agent
Leverage their expertise and Zillow's premium Showcase listings to get your home seen by more buyers.
Get startedList with your own agent
Get your home in front of millions of buyers by listing it on Zillow.
Learn how to do itSell it yourself
Take full control of how buyers see your home on Zillow by listing For Sale by Owner (FSBO).
List your homeWhat's special
Zillow last checked:
Listing updated:
Listed by:
Tyler Payne 256-503-3727,
Woodland Real Estate, Inc.
Bought with:
Richard Graham, 118332
Redstone Realty Solutions-DEC
Source: ValleyMLS,MLS#: 21907363
Facts & features
Interior
Bedrooms & bathrooms
- Bedrooms: 4
- Bathrooms: 4
- Full bathrooms: 3
- 1/2 bathrooms: 1
Rooms
- Room types: Master Bedroom, Living Room, Bedroom 2, Dining Room, Bedroom 3, Kitchen, Bedroom 4, Family Room, Breakfast, Office/Study
Primary bedroom
- Features: Crown Molding, Recessed Lighting, Tray Ceiling(s), Wood Floor, Walk-In Closet(s)
- Level: First
- Area: 300
- Dimensions: 15 x 20
Bedroom 2
- Features: Carpet, Walk-In Closet(s)
- Level: First
- Area: 154
- Dimensions: 14 x 11
Bedroom 3
- Features: Carpet, Walk-In Closet(s)
- Level: First
- Area: 187
- Dimensions: 17 x 11
Bedroom 4
- Features: Carpet, Walk-In Closet(s)
- Level: First
- Area: 187
- Dimensions: 17 x 11
Dining room
- Features: 10’ + Ceiling, Crown Molding, Tray Ceiling(s), Wood Floor, Wainscoting
- Level: First
- Area: 132
- Dimensions: 12 x 11
Family room
- Features: Ceiling Fan(s), Crown Molding, Fireplace, Recessed Lighting, Vaulted Ceiling(s), Wood Floor
- Level: First
- Area: 320
- Dimensions: 16 x 20
Kitchen
- Features: 9’ Ceiling, Crown Molding, Eat-in Kitchen, Kitchen Island, Pantry, Recessed Lighting, Wood Floor, Quartz
- Level: First
- Area: 210
- Dimensions: 14 x 15
Heating
- Central 1
Cooling
- Central 1
Appliances
- Included: Double Oven, Dishwasher, Disposal, Gas Cooktop
Features
- Windows: Double Pane Windows
- Has basement: No
- Number of fireplaces: 2
- Fireplace features: Outside, Gas Log, Two
Interior area
- Total interior livable area: 3,191 sqft
Property
Parking
- Parking features: Garage-Three Car, Garage Faces Side
Features
- Levels: One
- Stories: 1
- Patio & porch: Covered Porch, Covered Patio, Patio
- Exterior features: Curb/Gutters, Sidewalk, Sprinkler Sys
Lot
- Size: 0.43 Acres
Construction
Type & style
- Home type: SingleFamily
- Architectural style: Ranch
- Property subtype: Single Family Residence
Materials
- Foundation: Slab
Condition
- New Construction
- New construction: Yes
Details
- Builder name: WOODLAND HOMES OF HUNTSVILLE
Utilities & green energy
- Sewer: Public Sewer
Green energy
- Green verification: HERS Index Score
- Energy efficient items: Insulation, Thermostat, Tank-less Water Heater
Community & HOA
Community
- Features: Curbs
- Subdivision: Lakewood
HOA
- Has HOA: Yes
- Amenities included: Clubhouse, Pool, Common Grounds
- Services included: Club House, Community Pool (OA), Common Grounds
- HOA fee: $1,000 annually
- HOA name: Woodland Homes
Location
- Region: Athens
Financial & listing details
- Price per square foot: $194/sqft
- Date on market: 1/13/2026
Price history
| Date | Event | Price |
|---|---|---|
| 6/18/2026 | Sold | $619,255+0.2%$194/sqft |
Source:  ValleyMLS #21907363 Report a problem ValleyMLS #21907363 Report a problem | ||
| 1/13/2026 | Pending sale | $618,213$194/sqft |
Source: ValleyMLS #21907363 Report a problem | ||
Public tax history
Tax history is unavailable.
Neighborhood: 35611
Nearby homes
- $749,9004 bd5 ba4.1k sqft13783 Goff Dr, Athens, AL 35611Sold

- $717,8594 bd4 ba3.1k sqft13805 Goff Dr, Athens, AL 35611Pending
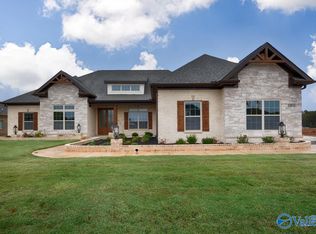
- $686,9425 bd5 ba4.2k sqft20830 Calcutta St, Athens, AL 35611Pending

- $580,3923 bd3 ba2.6k sqft20902 Calcutta St, Athens, AL 35611Sold
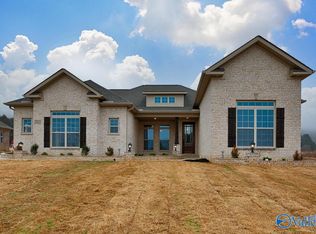
- $834,9004 bd5 ba4.4k sqft20913 Calcutta St, Athens, AL 35611New Construction
- $794,3164 bd4 ba3.4k sqft13829 Goff Dr, Athens, AL 35611Pending
- $596,9003 bd3 ba2.6k sqft13847 Goff Dr, Athens, AL 35611For Sale
- $722,6724 bd4 ba3.8k sqft20918 Calcutta St, Athens, AL 35611Sold
Nearby schools
GreatSchools rating
- 9/10Brookhill Elementary SchoolGrades: PK-3Distance: 1.8 mi
- 5/10Athens Middle SchoolGrades: 6-8Distance: 3.2 mi
- 9/10Athens High SchoolGrades: 9-12Distance: 3.8 mi
Schools provided by the listing agent
- Elementary: Fame Academy At Brookhill (P-3)
- Middle: Athens (6-8)
- High: Athens High School
Source: ValleyMLS. This data may not be complete. We recommend contacting the local school district to confirm school assignments for this home.
Get a cash offer in 3 minutes
Find out how much your home could sell for in as little as 3 minutes with a no-obligation cash offer.
Estimated market value
$622,400
Get a cash offer in 3 minutes
Find out how much your home could sell for in as little as 3 minutes with a no-obligation cash offer.
Estimated market value
$622,400
- Alabama
- Limestone County
- Athens
- 35611
- 13786 Goff Dr
