5.25% Fixed Rate Promo OR 3% of Sales Price to use as you Choose!! The Mimosa B is a beautifully crafted new home featuring a traditional layout and a 2-car garage. Enjoy a heated and cooled sunroom and a luxury kitchen with an oversized island, gas cooktop, and custom cabinets. This 3-bed, 2.5-bath home includes a spacious primary suite with two closets and a spa-like bath enhanced by skylights. Designed for comfort and classic style, this plan offers thoughtful living spaces throughout. For a limited time Receive a FREE Big Green Egg and Nest with the purchase of this home.
New construction
$484,900
14405 White Creek Trl, Athens, AL 35611
3beds
2,617sqft
:
Get pre-qualified$2,891/mo
Single Family Residence
Built in ----
9,583 Square Feet Lot
$480,900 Zestimate®
$185/sqft
$63/mo HOA
What's special
Two closetsOversized islandLuxury kitchenGas cooktopCustom cabinetsHeated and cooled sunroomTraditional layout
- 226 days |
- 89 |
- 5 |
Zillow last checked:
Listing updated:
Listed by:
Debra Hancock 256-738-5083,
Woodland Real Estate, Inc.
Source: ValleyMLS,MLS#: 21905542
Facts & features
Interior
Bedrooms & bathrooms
- Bedrooms: 3
- Bathrooms: 3
- Full bathrooms: 2
- 1/2 bathrooms: 1
Rooms
- Room types: Master Bedroom, Living Room, Bedroom 2, Dining Room, Bedroom 3, Kitchen, Breakfast, Sun
Primary bedroom
- Features: 10’ + Ceiling, Ceiling Fan(s), Recessed Lighting, Tray Ceiling(s), Wood Floor, Walk-In Closet(s)
- Level: First
- Area: 252
- Dimensions: 14 x 18
Bedroom 2
- Features: Carpet
- Level: First
- Area: 154
- Dimensions: 14 x 11
Bedroom 3
- Features: Carpet
- Level: First
- Area: 132
- Dimensions: 11 x 12
Dining room
- Features: Crown Molding, Wood Floor
- Level: First
- Area: 144
- Dimensions: 12 x 12
Kitchen
- Features: 10’ + Ceiling, Crown Molding, Eat-in Kitchen, Granite Counters, Kitchen Island, Pantry, Recessed Lighting, Wood Floor
- Level: First
- Area: 256
- Dimensions: 16 x 16
Living room
- Features: 10’ + Ceiling, Ceiling Fan(s), Crown Molding, Fireplace, Recessed Lighting, Wood Floor
- Level: First
- Area: 306
- Dimensions: 18 x 17
Heating
- Central 1
Cooling
- Central 1
Features
- Has basement: No
- Has fireplace: Yes
- Fireplace features: Gas Log
Interior area
- Total interior livable area: 2,617 sqft
Property
Parking
- Parking features: Garage-Two Car
Features
- Levels: One
- Stories: 1
Lot
- Size: 9,583 Square Feet
Construction
Type & style
- Home type: SingleFamily
- Architectural style: Ranch
- Property subtype: Single Family Residence
Materials
- Foundation: Slab
Condition
- New Construction
- New construction: Yes
Details
- Builder name: WOODLAND HOMES OF HUNTSVILLE
Utilities & green energy
- Sewer: Public Sewer
Community & HOA
Community
- Subdivision: The Villas At Swan Creek
HOA
- Has HOA: Yes
- HOA fee: $750 annually
- HOA name: Woodland Homes
Location
- Region: Athens
Financial & listing details
- Price per square foot: $185/sqft
- Date on market: 12/11/2025
Estimated market value
$480,900
$457,000 - $505,000
$2,236/mo
Price history
| Date | Event | Price |
|---|---|---|
| 1/6/2026 | Price change | $484,900-1%$185/sqft |
Source:  ValleyMLS #21905542 Report a problem ValleyMLS #21905542 Report a problem | ||
| 12/11/2025 | Listed for sale | $489,900$187/sqft |
Source: ValleyMLS #21905542 Report a problem | ||
Public tax history
Tax history is unavailable.
Monthly payment
Est. payment
Payment breakdown
Explore the cost of this home by adjusting the details. Changes won't be saved.Climate risks
Neighborhood: 35611
Nearby schools
GreatSchools rating
- 9/10Brookhill Elementary SchoolGrades: PK-3Distance: 1.3 mi
- 4/10Athens Middle SchoolGrades: 6-8Distance: 2.6 mi
- 9/10Athens High SchoolGrades: 9-12Distance: 3.2 mi
Schools provided by the listing agent
- Elementary: Fame Academy At Brookhill (P-3)
- Middle: Athens (6-8)
- High: Athens High School
Source: ValleyMLS. This data may not be complete. We recommend contacting the local school district to confirm school assignments for this home.
- $416,0933 bd2 ba2.2k sqft14393 NW White Creek Trl, Athens, AL 35611Sold
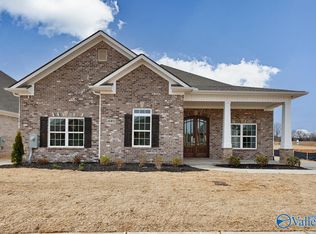
- $410,0003 bd3 ba2.4k sqft14387 NW White Creek Trl, Athens, AL 35611Sold

- $485,000-- bd-- ba2.3k sqft14379 White Creek Trl, Athens, AL 35611Sold
- $485,0003 bd3 ba2.3k sqft14379 NW White Creek Trl, Athens, AL 35611Sold

- $474,9003 bd3 ba2.7k sqft14402 White Creek Trl, Athens, AL 35611Sold
- $458,100-- bd-- ba2.5k sqft14410 White Creek Trl, Athens, AL 35611Sold
- $464,900-- bd-- ba2.5k sqft14390 White Creek Trl, Athens, AL 35611Sold
- $474,900-- bd-- ba2.5k sqft14382 White Creek Trl, Athens, AL 35611Sold
A local agent can set up tours, give advice and negotiate with sellers.
Similar homes
- $479,0004 bd4 ba2.9k sqft17181 Obsidian Cir, Athens, AL 35613For Sale
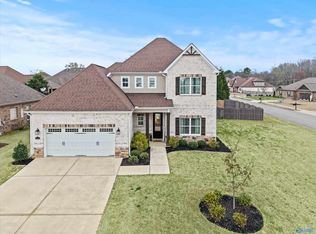 MLS ID #21924299, Wade Boggs. ValleyMLS
 - $596,9003 bd3 ba2.6k sqft13847 Goff Dr, Athens, AL 35611For Sale
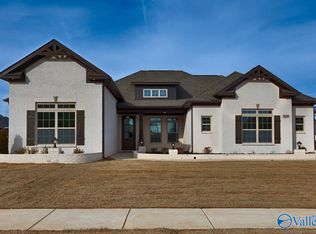 MLS ID #21903712, Tyler Payne. ValleyMLS
 - $495,0005 bd4 ba3.1k sqft22529 Oakdale Ridge Ln, Athens, AL 35613For Sale
 MLS ID #21921846, Kyle Starnes. ValleyMLS
 - $496,6994 bd3 ba3.1k sqft16670 Hamilton Pl, Athens, AL 35613New Construction
 MLS ID #21880646, Michael Cooley. ValleyMLS
 - $539,9005 bd5 ba3.2k sqft18795 S Haven Cir, Athens, AL 35613For SaleMLS ID #21924750, Benjamin Waye. ValleyMLS
- $499,0004 bd3 ba2.4k sqft23346 Leroy Ln, Athens, AL 35613New ConstructionValleyMLS
- $469,0245 bd3 ba2.6k sqft21184 Lamb Ave, Athens, AL 35613New ConstructionValleyMLS
- $664,9004 bd4 ba3.1k sqft13872 Goff Dr, Athens, AL 35611New ConstructionMLS ID #21891307, Tyler Payne. ValleyMLS
- $469,9004 bd3 ba2.2k sqft16721 Watercress Dr, Athens, AL 35611New ConstructionMLS ID #21909750, Nick Stone. ValleyMLS
- $388,8004 bd3 ba2.1k sqft17916 Remington Dr, Athens, AL 35611For SaleMLS ID #21910828, Samantha Walker. ValleyMLS
- from $488,0994 bd4 ba2.7k sqftBellemeade Plan, Swan Woods, Athens, AL 35613New ConstructionStone Martin Builders
- $364,8003 bd3 ba2.4k sqft17367 Chelsea St, Athens, AL 35611New ConstructionValleyMLS
- $379,9004 bd3 ba2.3k sqft23420 Churchhill Ln, Athens, AL 35613New ConstructionValleyMLS
- from $470,8994 bd4 ba2.5k sqftHuddlestone Plan, Swan Woods, Athens, AL 35613New ConstructionStone Martin Builders
- $302,7143 bd2 ba1.6k sqft16521 Aspen Ln, Athens, AL 35611New ConstructionMLS ID #21923085, Jennifer Parker-Riggins. ValleyMLS
- from $463,6994 bd4 ba2.4k sqftShackleford Plan, Swan Woods, Athens, AL 35613New ConstructionStone Martin Builders
- $639,9003 bd3 ba3.1k sqft16082 Darby Dr, Athens, AL 35613For SaleMLS ID #21913988, Andrea Fondren. ValleyMLS
- $614,9004 bd3 ba2.9k sqft16729 Colton Ln, Athens, AL 35613For SaleMLS ID #21924171, Michael Lester. ValleyMLS
- $399,0004 bd3 ba2.5k sqft21239 Scuttle St, Athens, AL 35613New ConstructionMLS ID #528305, Judy Young. Strategic MLS Alliance
- from $509,1995 bd4 ba3.1k sqftAlexandria II Plan, Swan Woods, Athens, AL 35613New ConstructionStone Martin Builders
