$10,000 YOUR WAY! (CLOSING COSTS, RATE BUY DOWN, WARRANTY) Location meets adventure! Situated in the vibrant Trailhead community just 10 mins from downtown Huntsville, this home offers the perfect balance of city convenience and outdoor adventure with a Monte Sano State Park trailhead just steps away. Inside, enjoy a modern, spacious floor plan featuring LVP through the main level, a kitchen with an oversized island and SS appliances. The first-floor primary suite boasts a walk-in closet and ensuite with dual vanity. Upstairs, discover a versatile bonus room, 2 generously sized bedrooms, and a well-appointed bath. Complete with a rear-entry garage, this gem is a must-see!
For sale
Price cut: $10K (9/12)
$440,000
1508 Trek St, Huntsville, AL 35811
3beds
2,446sqft
Single Family Residence
Built in 2021
6,000 Square Feet Lot
$437,200 Zestimate®
$180/sqft
$83/mo HOA
What's special
Rear-entry garageWell-appointed bathWalk-in closetModern spacious floor planVersatile bonus roomSs appliancesFirst-floor primary suite
- 109 days
- 315
- 15
Zillow last checked:
Listing updated:
Listed by:
Morgan Kent 256-699-0599,
Redfin Corporation
Source: ValleyMLS,MLS#: 21921763
Facts & features
Interior
Bedrooms & bathrooms
- Bedrooms: 3
- Bathrooms: 3
- Full bathrooms: 1
- 3/4 bathrooms: 1
- 1/2 bathrooms: 1
Rooms
- Room types: Master Bedroom, Living Room, Bedroom 2, Dining Room, Bedroom 3, Kitchen, Bonus Room, Laundry, Bath:Master3/4, Bath:GuestFull, Bath:Guest1/2
Primary bedroom
- Features: Ceiling Fan(s), Recessed Lighting, Walk-In Closet(s), LVP
- Level: First
- Area: 180
- Dimensions: 12 x 15
Bedroom 2
- Features: Carpet, Smooth Ceiling, Walk-In Closet(s)
- Level: Second
- Area: 144
- Dimensions: 12 x 12
Bedroom 3
- Features: Carpet, Smooth Ceiling, Walk-In Closet(s)
- Level: Second
- Area: 144
- Dimensions: 12 x 12
Kitchen
- Features: Eat-in Kitchen, Kitchen Island, Recessed Lighting, LVP
- Level: First
- Area: 225
- Dimensions: 15 x 15
Living room
- Features: Ceiling Fan(s), Recessed Lighting, Smooth Ceiling, LVP
- Level: First
- Area: 480
- Dimensions: 20 x 24
Bonus room
- Features: Carpet, Smooth Ceiling
- Level: Second
- Area: 144
- Dimensions: 12 x 12
Heating
- Central 1
Cooling
- Central 1
Appliances
- Included: Range, Dishwasher, Microwave
Features
- Has basement: No
- Has fireplace: No
- Fireplace features: None
Interior area
- Total interior livable area: 2,446 sqft
Property
Parking
- Parking features: Garage-Two Car, Garage Faces Rear
Features
- Levels: Two
- Stories: 2
- Patio & porch: Front Porch, Screened Porch
- Exterior features: Sidewalk
Lot
- Size: 6,000 Square Feet
- Dimensions: 120 x 50
Details
- Parcel number: 1305210000001041
Construction
Type & style
- Home type: SingleFamily
- Architectural style: Traditional
- Property subtype: Single Family Residence
Materials
- Foundation: Slab
Condition
- New construction: No
- Year built: 2021
Details
- Builder name: LEGACY HOMES
Utilities & green energy
- Sewer: Public Sewer
- Water: Public
Community & HOA
Community
- Subdivision: Trailhead
HOA
- Has HOA: Yes
- HOA fee: $1,000 annually
- HOA name: Trailhead
Location
- Region: Huntsville
Financial & listing details
- Price per square foot: $180/sqft
- Tax assessed value: $512,900
- Annual tax amount: $2,927
- Date on market: 6/26/2026
Estimated market value
$437,200
$415,000 - $459,000
$2,615/mo
Price history
| Date | Event | Price |
|---|---|---|
| 9/12/2026 | Price change | $440,000-2.2%$180/sqft |
Source:  ValleyMLS #21921763 Report a problem ValleyMLS #21921763 Report a problem | ||
| 8/20/2026 | Price change | $450,000-4.3%$184/sqft |
Source: ValleyMLS #21921763 Report a problem | ||
| 7/21/2026 | Price change | $470,000-4.1%$192/sqft |
Source: ValleyMLS #21921763 Report a problem | ||
| 6/26/2026 | Listed for sale | $490,000+31.3%$200/sqft |
Source: ValleyMLS #21921763 Report a problem | ||
| 4/15/2021 | Sold | $373,210$153/sqft |
Source: Public Record Report a problem | ||
Public tax history
| Year | Property taxes | Tax assessment |
|---|---|---|
| 2025 | $2,927 +2.3% | $51,300 +2.2% |
| 2024 | $2,862 +2.4% | $50,180 +2.3% |
| 2023 | $2,796 +42.5% | $49,040 +41.5% |
| 2022 | $1,962 +375.2% | $34,660 +386.8% |
| 2021 | $413 | $7,120 |
| 2020 | $413 | $7,120 |
| 2019 | $413 | $7,120 |
Find assessor info on the county website
Monthly payment
Est. payment
Payment breakdown
Explore the cost of this home by adjusting the details. Changes won't be saved.Climate risks
Neighborhood: 35811
Nearby schools
Schools provided by the listing agent
- Elementary: Blossomwood
- Middle: Chapman
- High: Lee High School
Source: ValleyMLS. This data may not be complete. We recommend contacting the local school district to confirm school assignments for this home.


Similar homes
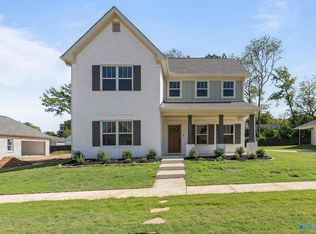
- $464,0004 bd4 ba3k sqft1604 Calistoga Cir NE, Huntsville, AL 35811New Construction
 ValleyMLS
 - $479,4653 bd2 ba2.2k sqft114 Jordan Bend Rd, Huntsville, AL 35811New Construction
 MLS ID #21928823, Rebecca Lowrey. ValleyMLS
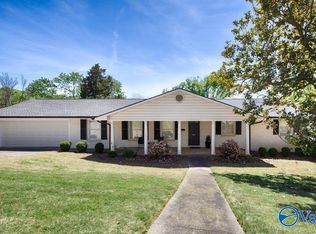
 - $--5 bd3 ba3.2k sqft1810 Shades Crest Rd SE, Huntsville, AL 35801Auction
 MLS ID #21931006, Beau Cole. ValleyMLS
 - $566,6504 bd3 ba2.7k sqft112 Jordan Bend Rd, Huntsville, AL 35811New Construction
 MLS ID #21928824, Rebecca Lowrey. ValleyMLS
