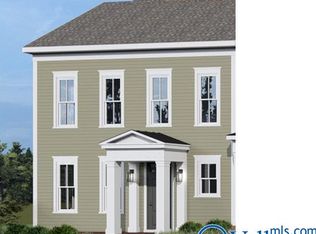
Under Construction-Nestled in the heart of Phase I in Town Madison, enjoy convenient proximity to restaurants, the highly walkable areas with sidewalks, and gathering spaces in the community. The elegant exterior of the Westbrook Townhome features stone lintels above the front door and each window, imparting a strong presence and curb appeal. From the spacious living room, walk into a dedicated formal dining area and then into the kitchen that features an eat-in breakfast nook. You'll find the primary bedroom and bedrooms 2 and 3 tucked away on the second floor for quiet relaxation. A private fenced courtyard leads you to the two-car rear-entry garage.
Pending
$419,900
107 Iberville St, Madison, AL 35758
3beds
1,755sqft
Townhouse
Built in ----
-- sqft lot
$-- Zestimate®
$239/sqft
$146/mo HOA
What's special
Two-car rear-entry garageDedicated formal dining areaPrivate fenced courtyard
- 308 days
- 19
- 0
Zillow last checked:
Listing updated:
Listed by:
Katie Williams 256-797-6302,
Capstone Realty
Source: ValleyMLS,MLS#: 21904993
Facts & features
Interior
Bedrooms & bathrooms
- Bedrooms: 3
- Bathrooms: 3
- Full bathrooms: 2
- 1/2 bathrooms: 1
Rooms
- Room types: Master Bedroom, Living Room, Bedroom 2, Dining Room, Bedroom 3, Kitchen, Breakfast
Primary bedroom
- Features: 9’ Ceiling, Ceiling Fan(s), Smooth Ceiling, Walk-In Closet(s), Walk in Closet 2
- Level: Second
- Area: 165
- Dimensions: 11 x 15
Bedroom 2
- Features: 9’ Ceiling, Ceiling Fan(s), Carpet, Smooth Ceiling
- Level: Second
- Area: 120
- Dimensions: 10 x 12
Bedroom 3
- Features: 9’ Ceiling, Ceiling Fan(s), Carpet, Smooth Ceiling
- Level: Second
- Area: 132
- Dimensions: 11 x 12
Dining room
- Features: 9’ Ceiling, Smooth Ceiling, LVP Flooring, Wainscoting
- Level: First
- Area: 168
- Dimensions: 12 x 14
Kitchen
- Features: 9’ Ceiling, Crown Molding, Kitchen Island, Pantry, Smooth Ceiling, LVP, Quartz
- Level: First
- Area: 210
- Dimensions: 14 x 15
Living room
- Features: 9’ Ceiling, Ceiling Fan(s), Recessed Lighting, Smooth Ceiling, LVP
- Level: First
- Area: 294
- Dimensions: 14 x 21
Heating
- Central 1
Cooling
- Central 1
Appliances
- Included: Range, Dishwasher, Microwave, Disposal
Features
- Has basement: No
- Has fireplace: No
- Fireplace features: None
Interior area
- Total interior livable area: 1,755 sqft
Property
Parking
- Parking features: Garage-Two Car
Features
- Levels: Two
- Stories: 2
Details
- Parcel number: 1605220001001032
Construction
Type & style
- Home type: Townhouse
- Property subtype: Townhouse
Materials
- Foundation: Slab
Condition
- Under Construction
- New construction: Yes
Details
- Builder name: REGENT HOMES LLC
Utilities & green energy
- Sewer: Public Sewer
- Water: Public
Community & HOA
Community
- Subdivision: Town Madison
HOA
- Has HOA: Yes
- HOA fee: $1,750 annually
- HOA name: Bell Woods Management
Location
- Region: Madison
Financial & listing details
- Price per square foot: $239/sqft
- Tax assessed value: $63,750
- Annual tax amount: $887
- Date on market: 12/2/2025
Estimated market value
Not available
Estimated sales range
Not available
Not available
Price history
| Date | Event | Price |
|---|---|---|
| 12/13/2025 | Pending sale | $419,900$239/sqft |
Source:  ValleyMLS #21904993 Report a problem ValleyMLS #21904993 Report a problem | ||
| 12/2/2025 | Listed for sale | $419,900$239/sqft |
Source: ValleyMLS #21904993 Report a problem | ||
Public tax history
| Year | Property taxes | Tax assessment |
|---|---|---|
| 2025 | $887 | $12,760 |
| 2024 | $887 | $12,760 |
| 2023 | $887 +70.1% | $12,760 +70.1% |
| 2022 | $521 | $7,500 |
| 2021 | $521 | $7,500 |
| 2020 | $521 | $7,500 |
| 2019 | -- | -- |
Find assessor info on the county website
Monthly payment
Est. payment
Payment breakdown
Explore the cost of this home by adjusting the details. Changes won't be saved.Climate risks
Neighborhood: 35758
Nearby schools
Schools provided by the listing agent
- Elementary: Madison Elementary
- Middle: Journey Middle School
- High: Bob Jones
Source: ValleyMLS. This data may not be complete. We recommend contacting the local school district to confirm school assignments for this home.
Similar homes
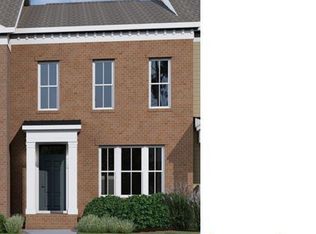
- $449,9003 bd3 ba1.6k sqft134 Iberville St, Madison, AL 35758For Sale
 MLS ID #21919888, Paytee Beddingfield Pohl. ValleyMLS

 - $475,0003 bd3 ba2k sqft203 Saint Louis St, Madison, AL 35758For Sale
 MLS ID #21928436, Adam Stults. ValleyMLS
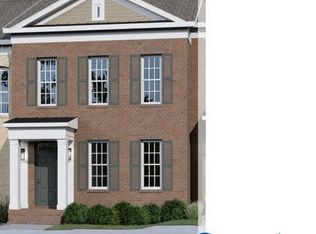
 - $509,9003 bd3 ba2.2k sqft109 Iberville St, Madison, AL 35758New Construction
 MLS ID #21905013, Katie Williams. ValleyMLS
 - $499,9003 bd3 ba2.2k sqft117 Iberville St, Madison, AL 35758New Construction
 MLS ID #21919001, Katie Williams. ValleyMLS
