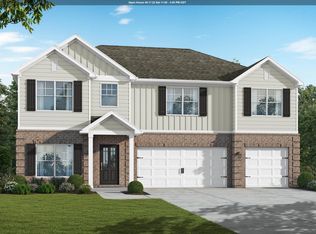
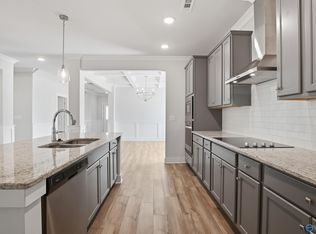
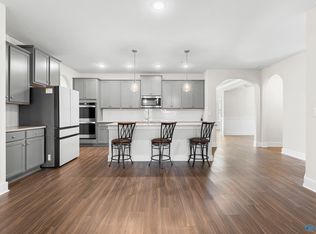
1% towards closing costs. Experience breathtaking SUNSET VIEWS and a PRIVATE BACKYARD in this beautifully designed home. The open floor plan features a gourmet kitchen with GRANITE counters, SS appliances, gas cooktop & a large island overlooking the spacious family room with a cozy fireplace. A PRIVATE GUEST SUITE with a full bath is conveniently located on the main level, ideal for visitors or multi-generational living. Upstairs, the GLAMOROUS PRIMARY SUITE offers a spa-inspired bath with DOUBLE WALK-IN CLOSETS, plus additional bedrooms and a HUGE BONUS ROOM perfect for a media room, teen retreat or home office. Covered patios, a backyard fireplace and fantastic neighborhood.
For sale
Price cut: $9.1K (5/10)
$489,900
408 Arcanum Ln, New Market, AL 35761
5beds
3,844sqft
:
Get pre-qualified$3,084/mo
Single Family Residence
Built in 2022
9,583 Square Feet Lot
$487,100 Zestimate®
$127/sqft
$33/mo HOA
What's special
Backyard fireplaceAdditional bedroomsLarge islandCozy fireplaceDouble walk-in closetsGlamorous primary suiteGas cooktop
- 136 days |
- 68 |
- 9 |
Zillow last checked:
Listing updated:
Listed by:
Mary Gregory 256-457-6648,
Legend Realty,
Nina Soden 256-520-9640,
Legend Realty
Source: ValleyMLS,MLS#: 21911678
Facts & features
Interior
Bedrooms & bathrooms
- Bedrooms: 5
- Bathrooms: 5
- Full bathrooms: 4
- 1/2 bathrooms: 1
Rooms
- Room types: Foyer, Master Bedroom, Living Room, Bedroom 2, Dining Room, Bedroom 3, Kitchen, Bedroom 4, Family Room, Breakfast, Recreation Room, Great Room, Bonus Room, Livingroom/Diningroom, Bedroom, Glabath, Game Room, Laundry, Loft, In-LawSuite, Sitting Room, Bathroom 1, Bathroom 2, Bathroom 3, Bath:Full, Bath:Half, Master Bathroom, Bath:Master1/2, Bath:EnsuiteFull, Bath:Guest1/2, Bath:GlamFull, Bath:Powder1/2, Bedroom 5
Primary bedroom
- Features: 9’ Ceiling, Ceiling Fan(s), Crown Molding, Fireplace, Isolate, Recessed Lighting, Sitting Area, Tray Ceiling(s), Window Cov, Walk-In Closet(s), Walk in Closet 2
- Level: Second
- Area: 288
- Dimensions: 18 x 16
Bedroom 2
- Features: 9’ Ceiling, Carpet, Tray Ceiling(s), Window Cov, Walk-In Closet(s)
- Level: First
- Area: 168
- Dimensions: 14 x 12
Bedroom 3
- Features: 9’ Ceiling, Carpet, Tray Ceiling(s), Window Cov, Walk-In Closet(s)
- Level: Second
- Area: 195
- Dimensions: 15 x 13
Bedroom 4
- Features: Carpet, Sitting Area, Tray Ceiling(s), Window Cov, Walk-In Closet(s)
- Level: Second
- Area: 154
- Dimensions: 14 x 11
Bathroom 1
- Features: 9’ Ceiling, Granite Counters, Isolate, LVP
- Level: First
Bathroom 2
- Features: 9’ Ceiling, LVP
- Level: First
Bathroom 3
- Features: 9’ Ceiling, Crown Molding, Double Vanity, Granite Counters, Pantry, Recessed Lighting, Tray Ceiling(s), LVP Flooring
- Level: Second
Bathroom 4
- Features: Double Vanity, Recessed Lighting, LVP Flooring
- Level: Second
Bathroom 5
- Features: LVP Flooring
- Level: Second
Dining room
- Features: 9’ Ceiling, Wet Bar, Window Cov, Coffered Ceiling(s), LVP, Wainscoting
- Level: First
- Area: 121
- Dimensions: 11 x 11
Kitchen
- Features: 9’ Ceiling, Eat-in Kitchen, Granite Counters, Kitchen Island, Recessed Lighting, Sitting Area, Wet Bar, Window Cov, LVP
- Level: First
- Area: 196
- Dimensions: 14 x 14
Living room
- Features: 9’ Ceiling, Ceiling Fan(s), Crown Molding, Fireplace, Recessed Lighting, Window Cov, LVP
- Level: First
- Area: 342
- Dimensions: 18 x 19
Laundry room
- Features: 9’ Ceiling, LVP
- Level: First
Loft
- Features: 9’ Ceiling, Crown Molding, Carpet, Window Cov
- Level: Second
- Area: 121
- Dimensions: 11 x 11
Heating
- Central 2
Cooling
- Multi Units
Appliances
- Included: Cooktop, Oven, Dishwasher, Microwave, Refrigerator, Disposal, Electric Water Heater
Features
- Open Floorplan
- Has basement: No
- Has fireplace: Yes
- Fireplace features: Outside, Electric, Three +
Interior area
- Total interior livable area: 3,844 sqft
Video & virtual tour
Property
Parking
- Parking features: Garage-Three Car, Garage-Attached, Driveway-Concrete
Features
- Levels: Two
- Stories: 2
- Patio & porch: Covered Porch, Covered Patio
- Exterior features: Curb/Gutters, Sidewalk
Lot
- Size: 9,583 Square Feet
- Features: Cleared
Details
- Additional structures: Gazebo
- Parcel number: 0308330000061051
Construction
Type & style
- Home type: SingleFamily
- Architectural style: Contemporary
- Property subtype: Single Family Residence
Materials
- Foundation: Slab
Condition
- New construction: No
- Year built: 2022
Utilities & green energy
- Sewer: Public Sewer
- Water: Public
Community & HOA
Community
- Features: Curbs
- Security: Security System
- Subdivision: Meridia
HOA
- Has HOA: Yes
- HOA fee: $395 annually
- HOA name: Elite
Location
- Region: New Market
Financial & listing details
- Price per square foot: $127/sqft
- Tax assessed value: $470,500
- Annual tax amount: $3,399
- Date on market: 3/9/2026
Estimated market value
$487,100
$463,000 - $511,000
$2,954/mo
Price history
| Date | Event | Price |
|---|---|---|
| 5/10/2026 | Price change | $489,900-1.8%$127/sqft |
Source:  ValleyMLS #21911678 Report a problem ValleyMLS #21911678 Report a problem | ||
| 3/9/2026 | Listed for sale | $499,000-0.2%$130/sqft |
Source: ValleyMLS #21911678 Report a problem | ||
| 11/14/2025 | Listing removed | $499,999$130/sqft |
Source: ValleyMLS #21895320 Report a problem | ||
| 10/25/2025 | Price change | $499,999-2.9%$130/sqft |
Source: ValleyMLS #21895320 Report a problem | ||
| 8/20/2025 | Price change | $515,000+3%$134/sqft |
Source: ValleyMLS #21895320 Report a problem | ||
| 7/29/2025 | Listed for sale | $500,000$130/sqft |
Source: ValleyMLS #21895320 Report a problem | ||
| 7/26/2025 | Listing removed | $500,000$130/sqft |
Source: ValleyMLS #21891519 Report a problem | ||
| 7/13/2025 | Price change | $500,000-3.8%$130/sqft |
Source: ValleyMLS #21891519 Report a problem | ||
| 6/13/2025 | Listed for sale | $520,000+1%$135/sqft |
Source: ValleyMLS #21891519 Report a problem | ||
| 11/19/2024 | Listing removed | $3,400$1/sqft |
Source: ValleyMLS #21873942 Report a problem | ||
| 10/29/2024 | Listing removed | $515,000$134/sqft |
Source: ValleyMLS #21866452 Report a problem | ||
| 10/24/2024 | Listed for rent | $3,400-32%$1/sqft |
Source: ValleyMLS #21873942 Report a problem | ||
| 9/19/2024 | Listed for sale | $515,000+3%$134/sqft |
Source: ValleyMLS #21866452 Report a problem | ||
| 9/11/2024 | Listing removed | $499,900$130/sqft |
Source: ValleyMLS #21866452 Report a problem | ||
| 7/28/2024 | Price change | $499,900-5.7%$130/sqft |
Source: ValleyMLS #21866452 Report a problem | ||
| 7/21/2024 | Listed for sale | $529,900+17.8%$138/sqft |
Source: ValleyMLS #21866452 Report a problem | ||
| 1/31/2024 | Listing removed | -- |
Source: Zillow Rentals Report a problem | ||
| 1/28/2024 | Listed for rent | $5,000$1/sqft |
Source: Zillow Rentals Report a problem | ||
| 8/18/2023 | Sold | $449,850$117/sqft |
Source: ValleyMLS #1832906 Report a problem | ||
| 8/3/2023 | Pending sale | $449,850$117/sqft |
Source: ValleyMLS #1832906 Report a problem | ||
| 6/13/2023 | Listed for sale | $449,850$117/sqft |
Source: ValleyMLS #1832906 Report a problem | ||
| 5/23/2023 | Pending sale | $449,850$117/sqft |
Source: ValleyMLS #1832906 Report a problem | ||
| 11/30/2022 | Listed for sale | $449,850$117/sqft |
Source:  GALMLS #1332240 Report a problem GALMLS #1332240 Report a problem | ||
| 11/17/2022 | Pending sale | $449,850$117/sqft |
Source: GALMLS #1332240 Report a problem | ||
| 8/27/2022 | Listed for sale | $449,850$117/sqft |
Source: GALMLS #1332240 Report a problem | ||
Public tax history
| Year | Property taxes | Tax assessment |
|---|---|---|
| 2025 | $3,399 | $94,100 |
Find assessor info on the county website
Monthly payment
Est. payment
Payment breakdown
Explore the cost of this home by adjusting the details. Changes won't be saved.Climate risks
Neighborhood: 35761
Nearby schools
GreatSchools rating
- 9/10Moores Mill Intermediate SchoolGrades: 3-5Distance: 0.1 mi
- 5/10Meridianville Middle SchoolGrades: 6-8Distance: 3 mi
- 8/10Hazel Green High SchoolGrades: 9-12Distance: 3.5 mi
Schools provided by the listing agent
- Elementary: Hazel Green
- Middle: Meridianville
- High: Hazel Green
Source: ValleyMLS. This data may not be complete. We recommend contacting the local school district to confirm school assignments for this home.
- $273,3005 bd2 ba2k sqft406 Arcanum Ln, New Market, AL 35761Off Market
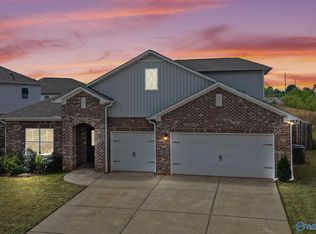
- $384,0005 bd5 ba3.6k sqft410 Arcanum Ln, New Market, AL 35761Pending

- $424,0005 bd5 ba3.2k sqft404 Arcanum Ln, New Market, AL 35761Sold
- $428,0005 bd4 ba3.5k sqft101 Brighton Lake Ct, New Market, AL 35761For Sale
- $387,0005 bd4 ba3.2k sqft402 Arcanum Ln, New Market, AL 35761Sold
- $428,8504 bd4 ba3.3k sqft103 Brighton Lake Ct, New Market, AL 35761Sold
- $418,1785 bd4 ba3.1k sqft133 Chesire Cove Ln, New Market, AL 35761Sold
- $359,5505 bd4 ba2.6k sqft131 Chesire Cove Ln, New Market, AL 35761Sold
A local agent can set up tours, give advice and negotiate with sellers.
Similar homes
- $460,0005 bd5 ba3.6k sqft144 Chesire Cove Ln, New Market, AL 35761For Sale
 MLS ID #21923166, Chris Ware. ValleyMLS
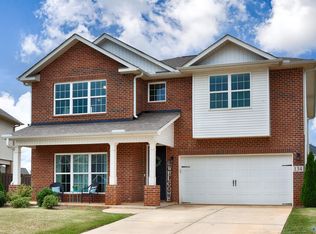
 - $415,0006 bd3 ba3.1k sqft134 Heritage Lakes Blvd, New Market, AL 35761For Sale
 MLS ID #21908097, Toney Parker. ValleyMLS
 - $477,9004 bd4 ba3.8k sqft112 Verizon St, Huntsville, AL 35761New Construction
 ValleyMLS
 - $399,0004 bd4 ba2.6k sqft145 Chesire Cove Ln, New Market, AL 35761For Sale
 MLS ID #21920433, Roxanne Brauchler. ValleyMLS
 - $479,9004 bd4 ba3.2k sqft138 Brier View Dr, Meridianville, AL 35759New ConstructionValleyMLS
- $409,9004 bd4 ba3k sqft108 Verizon St, New Market, AL 35761New ConstructionValleyMLS
- $539,0004 bd4 ba3k sqft136 Stonycrossing Rd, Meridianville, AL 35759For SaleMLS ID #21918073, Wade Boggs. ValleyMLS
- $400,9004 bd3 ba2.6k sqft173 Saddle St, New Market, AL 35761New ConstructionValleyMLS
- $470,0004 bd3 ba3.1k sqft207 Nellie Faye Ln, Meridianville, AL 35759For SaleMLS ID #21912734, Vanessa Pham. ValleyMLS
- from $359,8505 bd3 ba2.5k sqftAustin with Bonus Plan, Meridia, New Market, AL 35761New ConstructionValor Communities
- $435,0005 bd3 ba3.3k sqft154 Brier Valley Dr, Meridianville, AL 35759For SaleMLS ID #21911603, Nicki Dunnam. ValleyMLS
- $310,0004 bd2 ba1.9k sqft125 Amanda Deann Dr, New Market, AL 35761For SaleMLS ID #21921161, Zach Bingham. ValleyMLS
- $439,9004 bd3 ba2.9k sqft216 Nellie Faye Ln, Meridianville, AL 35759For SaleMLS ID #21919511, Jeffrey Christensen. ValleyMLS
- from $499,9004 bd4 ba3.1k sqftThe Valencia Plan, Riverton Preserve, Huntsville, AL 35811New ConstructionDavidson Homes, Inc.
- $435,0004 bd3 ba2.5k sqft105 Tannenbaum Dr, Meridianville, AL 35759For SaleMLS ID #21919042, Ty Whitaker. ValleyMLS
- $491,9004 bd4 ba3.1k sqft348 Wanto Ln, Huntsville, AL 35811New ConstructionValleyMLS
- $445,9004 bd3 ba2.6k sqft121 Ranna Dr, Huntsville, AL 35811New ConstructionValleyMLS
- from $414,9004 bd3 ba3.6k sqftThe Shelburne Plan, Bellview - N, New Market, AL 35761New ConstructionLegacy Homes Alabama
- $599,9005 bd4 ba3.3k sqft6453 Lincoln Park Pl, Huntsville, AL 35806For SaleMLS ID #21924440, Deanne Gilreath. ValleyMLS
- from $334,9003 bd2 ba2.2k sqftThe Cambridge Plan, Bellview - N, New Market, AL 35761New ConstructionLegacy Homes Alabama
