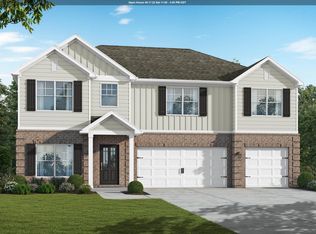
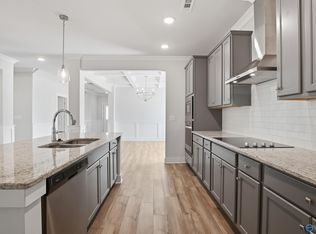
This like new stately 2 story home is privately tucked away at the end of the street just a short walk away from the school! Inside, you'll love the open floor plan with plenty of room to entertain and relax. Separate living and dining areas flow seamlessly downstairs. There is a guest bath downstairs, too, with a full bath. Upstairs, the huge owners' suite includes a glamour bath. 2 more upstairs bedrooms share a nice jack and jill bath, and the other upstairs bedroom has a bath right outside in the hall. Outside, the covered back porch has a fireplace, making it the ideal spot for conversation and watching the weather. Call today for your private tour.
Pending
$384,000
410 Arcanum Ln, New Market, AL 35761
5beds
3,600sqft
:
Get pre-qualified$2,477/mo
Single Family Residence
Built in 2022
10,360 Square Feet Lot
$-- Zestimate®
$107/sqft
$33/mo HOA
What's special
- 164 days |
- 15 |
- 1 |
Zillow last checked:
Listing updated:
Listed by:
Craig Buchanan 256-797-1999,
Southern Elite Realty HSV
Source: ValleyMLS,MLS#: 21909476
Facts & features
Interior
Bedrooms & bathrooms
- Bedrooms: 5
- Bathrooms: 5
- Full bathrooms: 4
- 1/2 bathrooms: 1
Rooms
- Room types: Master Bedroom, Bedroom 2, Dining Room, Bedroom 3, Kitchen, Bedroom 4, Family Room, Breakfast, Laundry, Loft, Bath:EnsuiteFull
Primary bedroom
- Features: Ceiling Fan(s), Carpet
- Level: Second
- Area: 384
- Dimensions: 16 x 24
Bedroom 2
- Features: Ceiling Fan(s), Carpet, Walk-In Closet(s)
- Level: First
- Area: 168
- Dimensions: 14 x 12
Bedroom 3
- Features: Carpet, Walk-In Closet(s)
- Level: Second
- Area: 176
- Dimensions: 16 x 11
Bedroom 4
- Features: Carpet, Walk-In Closet(s)
- Level: Second
- Area: 224
- Dimensions: 16 x 14
Bedroom 5
- Features: Carpet, Walk-In Closet(s)
- Level: Second
- Area: 165
- Dimensions: 11 x 15
Bathroom 1
- Features: Walk-In Closet(s)
- Level: Second
- Area: 168
- Dimensions: 14 x 12
Dining room
- Features: Smooth Ceiling
- Level: First
- Area: 169
- Dimensions: 13 x 13
Family room
- Features: Fireplace, Smooth Ceiling, LVP
- Level: First
- Area: 304
- Dimensions: 16 x 19
Kitchen
- Features: Granite Counters, Kitchen Island, Pantry, Smooth Ceiling
- Level: First
- Area: 208
- Dimensions: 13 x 16
Laundry room
- Features: Smooth Ceiling
- Level: First
- Area: 60
- Dimensions: 6 x 10
Loft
- Features: Carpet
- Level: Second
- Area: 169
- Dimensions: 13 x 13
Heating
- Central 2
Cooling
- Central 2
Features
- Has basement: No
- Number of fireplaces: 2
- Fireplace features: Two
Interior area
- Total interior livable area: 3,600 sqft
Property
Parking
- Parking features: Garage-Three Car
Features
- Levels: Two
- Stories: 2
- Patio & porch: Covered Porch
Lot
- Size: 10,360 Square Feet
- Dimensions: 74 x 140
Details
- Parcel number: 0308330000061.050
- Special conditions: In Foreclosure
Construction
Type & style
- Home type: SingleFamily
- Property subtype: Single Family Residence
Materials
- Foundation: Slab
Condition
- New construction: No
- Year built: 2022
Utilities & green energy
- Sewer: Public Sewer
- Water: Public
Community & HOA
Community
- Subdivision: Meridia
HOA
- Has HOA: Yes
- HOA fee: $395 annually
- HOA name: Meridia HOA
Location
- Region: New Market
Financial & listing details
- Price per square foot: $107/sqft
- Tax assessed value: $467,900
- Date on market: 2/10/2026
Estimated market value
Not available
Estimated sales range
Not available
Not available
Price history
| Date | Event | Price |
|---|---|---|
| 10/3/2025 | Sold | $416,047-7.5%$116/sqft |
Source: Public Record Report a problem | ||
| 8/18/2023 | Sold | $449,850+11.9%$125/sqft |
Source: Agent Provided Report a problem | ||
| 4/4/2023 | Sold | $401,850-6.5%$112/sqft |
Source: Public Record Report a problem | ||
| 12/25/2022 | Listing removed | -- |
Source:  Valor Communities Report a problem Valor Communities Report a problem | ||
| 9/20/2022 | Listed for sale | $429,850$119/sqft |
Source:  GALMLS #1332269 Report a problem GALMLS #1332269 Report a problem | ||
| 9/10/2022 | Pending sale | $429,850$119/sqft |
Source: GALMLS #1332269 Report a problem | ||
| 8/28/2022 | Listed for sale | $429,850$119/sqft |
Source: GALMLS #1332269 Report a problem | ||
Public tax history
| Year | Property taxes | Tax assessment |
|---|---|---|
| 2025 | -- | $46,800 |
Find assessor info on the county website
Monthly payment
Est. payment
Payment breakdown
Explore the cost of this home by adjusting the details. Changes won't be saved.Climate risks
Neighborhood: 35761
Nearby schools
GreatSchools rating
- 9/10Moores Mill Intermediate SchoolGrades: 3-5Distance: 0.1 mi
- 5/10Meridianville Middle SchoolGrades: 6-8Distance: 3 mi
- 8/10Hazel Green High SchoolGrades: 9-12Distance: 3.5 mi
Schools provided by the listing agent
- Elementary: Hazel Green
- Middle: Meridianville
- High: Hazel Green
Source: ValleyMLS. This data may not be complete. We recommend contacting the local school district to confirm school assignments for this home.
- $489,9005 bd5 ba3.8k sqft408 Arcanum Ln, New Market, AL 35761For Sale

- $273,3005 bd2 ba2k sqft406 Arcanum Ln, New Market, AL 35761Off Market
- $428,0005 bd4 ba3.5k sqft101 Brighton Lake Ct, New Market, AL 35761For Sale
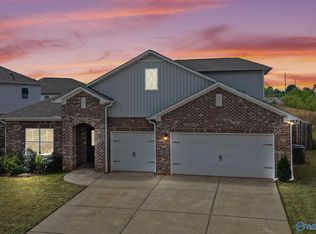
- $424,0005 bd5 ba3.2k sqft404 Arcanum Ln, New Market, AL 35761Sold
- $428,8504 bd4 ba3.3k sqft103 Brighton Lake Ct, New Market, AL 35761Sold
- $387,0005 bd4 ba3.2k sqft402 Arcanum Ln, New Market, AL 35761Sold
- $359,5505 bd4 ba2.6k sqft131 Chesire Cove Ln, New Market, AL 35761Sold
- $418,1785 bd4 ba3.1k sqft133 Chesire Cove Ln, New Market, AL 35761Sold
A local agent can set up tours, give advice and negotiate with sellers.
Similar homes
- $489,9005 bd5 ba3.8k sqft408 Arcanum Ln, New Market, AL 35761For SaleMLS ID #21911678, Mary Gregory. ValleyMLS
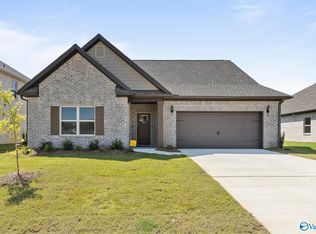
- $404,9004 bd4 ba2.8k sqft162 Saddle St, New Market, AL 35761New Construction
 ValleyMLS
 - $364,0004 bd3 ba2.7k sqft111 Rose Valley Dr, New Market, AL 35761For Sale
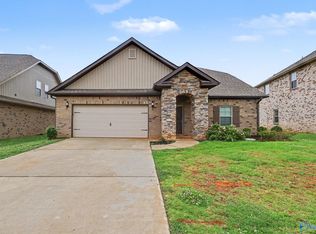 MLS ID #21921544, Marshall Casselman. ValleyMLS
 - $399,0003 bd2 ba2.1k sqft108 Pat Cain Dr, New Market, AL 35761For Sale
 MLS ID #21920448, Tracy Hood. ValleyMLS
 - $315,0004 bd3 ba2.1k sqft147 Flintlock Way, New Market, AL 35761New ConstructionMLS ID #21918225, Sandra Vann. ValleyMLS
- $345,0004 bd3 ba2.8k sqft105 Grove Hill Cir, New Market, AL 35761For SaleMLS ID #21918862, Marshall Casselman. ValleyMLS
- $359,9004 bd4 ba2.5k sqft124 Fairways Pass, Meridianville, AL 35759New ConstructionValleyMLS
- $343,6434 bd3 ba2.5k sqft321 Carnation Ave, Meridianville, AL 35759For SaleMLS ID #21908037, Regina White. ValleyMLS
- $365,9003 bd2 ba2.3k sqft274 Saddle St, New Market, AL 35761New ConstructionValleyMLS
- $391,9005 bd4 ba4.1k sqft101 Huffman St, Hazel Green, AL 35750For SaleMLS ID #21890999, Tina Zhao. ValleyMLS
- $359,9004 bd3 ba2.3k sqft140 Fairways Pass, Meridianville, AL 35759New ConstructionValleyMLS
- $364,9004 bd3 ba2.3k sqft(Undisclosed Address), Meridianville, AL 35759New ConstructionValleyMLS
- $276,0004 bd3 ba1.9k sqft149 Flintlock Way, New Market, AL 35761New ConstructionMLS ID #21918234, Sandra Vann. ValleyMLS
- $369,9004 bd4 ba3.1k sqft135 Hillis Ln, Hazel Green, AL 35750New ConstructionValleyMLS
- $351,9004 bd3 ba2.3k sqft106 Drupelet Ln, Meridianville, AL 35759For SaleMLS ID #21919110, John Ward. ValleyMLS
- $347,8004 bd3 ba2.3k sqft212 Roman Randall Rd, New Market, AL 35761New ConstructionMLS ID #21889234, Charlene Denton. ValleyMLS
- $345,9004 bd3 ba2k sqft117 Drupelet Ln, Meridianville, AL 35759New ConstructionMLS ID #21919101, John Ward. ValleyMLS
- $395,0004 bd3 ba2.8k sqft116 Kiley Ann Ct, Meridianville, AL 35759For SaleMLS ID #21914126, Randy Mokhtari. ValleyMLS
- $359,9004 bd3 ba2.5k sqft112 Ridgeland Trl, Huntsville, AL 35810New ConstructionMLS ID #21912957, Candy Holley. ValleyMLS
- $338,9004 bd3 ba2.3k sqft214 Roman Randall Rd, New Market, AL 35761New ConstructionMLS ID #21889056, Charlene Denton. ValleyMLS
