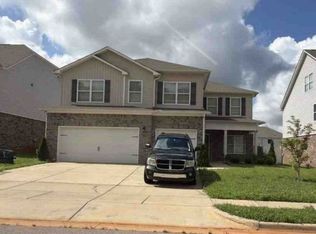
Why wait for new construction? 101 Brighton Lake Ct is move-in ready and offers the space and features you’re looking for today! This beautifully maintained 5BR/4BA home features an open-concept design, spacious living areas and a kitchen made for gathering. The oversized primary suite is a true retreat with a generous sitting area. Enjoy thoughtful upgrades, a spacious homesite and the convenience of an established home without the construction wait. Plus, qualified buyers may be eligible for 100% USDA financing. More space, move-in ready convenience and no build time—come see the value for yourself!
For sale
Price cut: $10K (8/11)
$418,000
101 Brighton Lake Ct, New Market, AL 35761
5beds
3,508sqft
Single Family Residence
Built in 2022
0.25 Acres Lot
$416,700 Zestimate®
$119/sqft
$33/mo HOA
What's special
Kitchen made for gatheringThoughtful upgradesOpen-concept designSpacious homesiteOversized primary suite
- 113 days
- 167
- 3
Zillow last checked:
Listing updated:
Listed by:
Shanay Lewis 404-429-2659,
Norluxe Realty Huntsville
Source: ValleyMLS,MLS#: 21918536
Facts & features
Interior
Bedrooms & bathrooms
- Bedrooms: 5
- Bathrooms: 4
- Full bathrooms: 4
Rooms
- Room types: Master Bedroom, Living Room, Bedroom 2, Dining Room, Bedroom 3, Kitchen, Bedroom 4, Laundry, Loft, Bathroom 2, Bathroom 3, Master Bathroom
Primary bedroom
- Features: Ceiling Fan(s), Crown Molding, Carpet, Recessed Lighting, Sitting Area, Smooth Ceiling, Tray Ceiling(s), Walk-In Closet(s)
- Level: Second
- Area: 408
- Dimensions: 17 x 24
Bedroom 2
- Features: Crown Molding, Carpet, Recessed Lighting, Smooth Ceiling
- Level: First
- Area: 143
- Dimensions: 13 x 11
Bedroom 3
- Features: Ceiling Fan(s), Crown Molding, Carpet, Recessed Lighting, Smooth Ceiling
- Level: Second
- Area: 154
- Dimensions: 14 x 11
Bedroom 4
- Features: Ceiling Fan(s), Carpet, Smooth Ceiling
- Level: Second
- Area: 143
- Dimensions: 13 x 11
Bedroom 5
- Features: Ceiling Fan(s), Smooth Ceiling, Walk-In Closet(s)
- Level: Second
- Area: 156
- Dimensions: 13 x 12
Primary bathroom
- Features: Double Vanity, Marble, Recessed Lighting, Smooth Ceiling, Tile, LVP Flooring
- Level: Second
- Area: 204
- Dimensions: 17 x 12
Bathroom 1
- Features: Double Vanity, Marble, Recessed Lighting, Smooth Ceiling, Tile, LVP Flooring
- Level: Second
- Area: 204
- Dimensions: 17 x 12
Bathroom 2
- Features: Marble, Smooth Ceiling, LVP Flooring
- Level: First
- Area: 55
- Dimensions: 5 x 11
Bathroom 3
- Features: Double Vanity, Marble, Recessed Lighting, Smooth Ceiling
- Level: Second
- Area: 55
- Dimensions: 5 x 11
Bathroom 4
- Features: Marble, Recessed Lighting, Smooth Ceiling, LVP Flooring
- Level: Second
- Area: 40
- Dimensions: 5 x 8
Dining room
- Features: Tray Ceiling(s), LVP
- Level: First
- Area: 143
- Dimensions: 13 x 11
Kitchen
- Features: Crown Molding, Kitchen Island, Marble, Recessed Lighting, Smooth Ceiling, LVP
- Level: First
- Area: 306
- Dimensions: 18 x 17
Living room
- Features: 10’ + Ceiling, Ceiling Fan(s), Crown Molding, Fireplace, Recessed Lighting, Smooth Ceiling, LVP
- Level: First
- Area: 494
- Dimensions: 26 x 19
Laundry room
- Features: Smooth Ceiling, LVP Flooring
- Level: Second
- Area: 72
- Dimensions: 6 x 12
Loft
- Features: Carpet, Recessed Lighting, Smooth Ceiling
- Level: Second
- Area: 300
- Dimensions: 25 x 12
Heating
- Central 1
Cooling
- Central 1
Features
- Open Floorplan
- Has basement: No
- Number of fireplaces: 1
- Fireplace features: One
Interior area
- Total interior livable area: 3,508 sqft
Video & virtual tour
Property
Parking
- Parking features: Garage-Attached, Driveway-Concrete
Features
- Levels: Two
- Stories: 2
Lot
- Size: 0.25 Acres
Details
- Parcel number: 0308330000061049
Construction
Type & style
- Home type: SingleFamily
- Architectural style: Traditional
- Property subtype: Single Family Residence
Materials
- Foundation: Slab
Condition
- New construction: No
- Year built: 2022
Utilities & green energy
- Water: Public
Community & HOA
Community
- Subdivision: Meridia
HOA
- Has HOA: Yes
- HOA fee: $395 annually
- HOA name: Elite Housing Management - Huntsville
Location
- Region: New Market
Financial & listing details
- Price per square foot: $119/sqft
- Tax assessed value: $487,400
- Date on market: 5/20/2026
Estimated market value
$416,700
$396,000 - $438,000
$2,879/mo
Price history
| Date | Event | Price |
|---|---|---|
| 9/10/2026 | Listed for rent | $2,884$1/sqft |
Source: ValleyMLS #21928762 Report a problem | ||
| 8/11/2026 | Price change | $418,000-2.3%$119/sqft |
Source:  ValleyMLS #21918536 Report a problem ValleyMLS #21918536 Report a problem | ||
| 6/30/2026 | Price change | $428,000-1.1%$122/sqft |
Source: ValleyMLS #21918536 Report a problem | ||
| 5/20/2026 | Listed for sale | $432,900-0.5%$123/sqft |
Source: ValleyMLS #21918536 Report a problem | ||
| 5/1/2026 | Listing removed | $434,900$124/sqft |
Source: ValleyMLS #21912001 Report a problem | ||
| 3/27/2026 | Price change | $434,900-1.1%$124/sqft |
Source: ValleyMLS #21912001 Report a problem | ||
| 3/12/2026 | Listed for sale | $439,900+17.4%$125/sqft |
Source: ValleyMLS #21912001 Report a problem | ||
| 3/31/2023 | Sold | $374,850-6.3%$107/sqft |
Source:  GALMLS #1333711 Report a problem GALMLS #1333711 Report a problem | ||
| 9/13/2022 | Listed for sale | $399,850$114/sqft |
Source: GALMLS #1333711 Report a problem | ||
Public tax history
| Year | Property taxes | Tax assessment |
|---|---|---|
| 2025 | -- | $48,740 |
Find assessor info on the county website
Monthly payment
Est. payment
Payment breakdown
Explore the cost of this home by adjusting the details. Changes won't be saved.Climate risks
Neighborhood: 35761
Nearby schools
Schools provided by the listing agent
- Elementary: Hazel Green
- Middle: Meridianville
- High: Hazel Green
Source: ValleyMLS. This data may not be complete. We recommend contacting the local school district to confirm school assignments for this home.


Similar homes
- $445,0005 bd5 ba3.6k sqft144 Chesire Cove Ln, New Market, AL 35761For Sale
 MLS ID #21923166, Chris Ware. ValleyMLS
 - $387,8505 bd4 ba2.7k sqft165 Chesire Cove Ln, New Market, AL 35761New Construction
 ValleyMLS
 - $489,9005 bd5 ba3.8k sqft408 Arcanum Ln, New Market, AL 35761For Sale
 MLS ID #21911678, Mary Gregory. ValleyMLS
 - from $394,8505 bd4 ba2.8k sqftRamsey II Plan, Meridia, New Market, AL 35761New Construction
 Valor Communities
