7921 GABRIELA DRIVE HUNTSVILLE AL 35806 - Welcome home to this beautifully designed 4-bedroom, 2-bath residence featuring an inviting covered front porch and an open-concept floor plan. The spacious great room showcases a stunning coffered ceiling and flows seamlessly into the eat-in kitchen and family room, perfect for entertaining. Relax on the covered back patio or retreat to the private owner's suite with a trey ceiling, luxurious bath, oversized walk-in closet, and direct laundry room access - Outside offers a 2-car garage, covered rear porch, covered front entry. Near RSA, Research Park, Shopping and Schools.
Pending
Price cut: $5K (7/30)
$334,900
7921 Gabriela Dr NW, Huntsville, AL 35806
4beds
2,004sqft
Single Family Residence
Built in 2019
7,200 Square Feet Lot
$-- Zestimate®
$167/sqft
$33/mo HOA
What's special
Eat-in kitchenOversized walk-in closetSpacious great roomLuxurious bathOpen-concept floor planCovered back patioStunning coffered ceiling
- 52 days |
- 496 |
- 35 |
Zillow last checked:
Listing updated:
Listed by:
Rod Weaver 256-755-0406,
CRYE-LEIKE REALTORS - Madison
Source: ValleyMLS,MLS#: 21922347
Facts & features
Interior
Bedrooms & bathrooms
- Bedrooms: 4
- Bathrooms: 3
- Full bathrooms: 3
Rooms
- Room types: Master Bedroom, Living Room, Bedroom 2, Bedroom 3, Kitchen, Bedroom 4
Primary bedroom
- Features: Ceiling Fan(s), Crown Molding, Carpet
- Level: First
- Area: 255
- Dimensions: 15 x 17
Bedroom 2
- Features: Carpet
- Level: First
- Area: 132
- Dimensions: 11 x 12
Bedroom 3
- Features: Carpet
- Level: First
- Area: 132
- Dimensions: 11 x 12
Bedroom 4
- Features: Carpet
- Level: First
- Area: 110
- Dimensions: 10 x 11
Kitchen
- Features: Eat-in Kitchen, Granite Counters, Pantry, Wood Floor
- Level: First
- Area: 156
- Dimensions: 12 x 13
Living room
- Features: Ceiling Fan(s), Crown Molding, Fireplace, Wood Floor, Coffered Ceiling(s)
- Level: First
- Area: 252
- Dimensions: 14 x 18
Heating
- Central 1
Cooling
- Central 1
Appliances
- Included: Range, Dishwasher, Microwave, Refrigerator
Features
- Has basement: No
- Has fireplace: Yes
- Fireplace features: Gas Log
Interior area
- Total interior livable area: 2,004 sqft
Property
Parking
- Parking features: Garage-Two Car, Garage Faces Front
Features
- Levels: One
- Stories: 1
Lot
- Size: 7,200 Square Feet
- Dimensions: 120 x 60
Details
- Parcel number: 1403070000009042
Construction
Type & style
- Home type: SingleFamily
- Architectural style: Ranch
- Property subtype: Single Family Residence
Materials
- Foundation: Slab
Condition
- New construction: No
- Year built: 2019
Utilities & green energy
- Sewer: Public Sewer
- Water: Public
Community & HOA
Community
- Subdivision: Anslee Farms
HOA
- Has HOA: Yes
- HOA fee: $400 annually
- HOA name: Anslee HOA
Location
- Region: Huntsville
Financial & listing details
- Price per square foot: $167/sqft
- Tax assessed value: $351,300
- Annual tax amount: $4,075
- Date on market: 6/30/2026
Estimated market value
Not available
Estimated sales range
Not available
Not available
Price history
| Date | Event | Price |
|---|---|---|
| 8/21/2026 | Pending sale | $334,900$167/sqft |
Source:  ValleyMLS #21922347 Report a problem ValleyMLS #21922347 Report a problem | ||
| 7/30/2026 | Price change | $334,900-1.5%$167/sqft |
Source: ValleyMLS #21922347 Report a problem | ||
| 6/30/2026 | Listed for sale | $339,900+32.8%$170/sqft |
Source: ValleyMLS #21922347 Report a problem | ||
| 6/10/2025 | Listing removed | $2,145$1/sqft |
Source: Zillow Rentals Report a problem | ||
| 5/22/2025 | Listed for rent | $2,145+2.4%$1/sqft |
Source: Zillow Rentals Report a problem | ||
| 8/7/2023 | Listing removed | -- |
Source: Zillow Rentals Report a problem | ||
| 7/20/2023 | Price change | $2,095-4.8%$1/sqft |
Source: Zillow Rentals Report a problem | ||
| 7/7/2023 | Listed for rent | $2,200+9.2%$1/sqft |
Source: Zillow Rentals Report a problem | ||
| 6/23/2022 | Listing removed | -- |
Source: Zillow Rental Network Premium Report a problem | ||
| 6/16/2022 | Listed for rent | $2,015+12.3%$1/sqft |
Source: Zillow Rental Network Premium Report a problem | ||
| 4/23/2020 | Listing removed | $1,795$1/sqft |
Source: CRYE-LEIKE REALTORS - Madison #1140898 Report a problem | ||
| 4/8/2020 | Listed for rent | $1,795$1/sqft |
Source: CRYE-LEIKE REALTORS - Madison #1140898 Report a problem | ||
| 4/3/2020 | Sold | $256,000-0.3%$128/sqft |
Source: Public Record Report a problem | ||
| 1/8/2020 | Pending sale | $256,661+471.8%$128/sqft |
Source: Valor Communities Report a problem | ||
| 8/15/2019 | Sold | $44,886-82.5%$22/sqft |
Source: Public Record Report a problem | ||
| 7/18/2019 | Price change | $256,661+0.7%$128/sqft |
Source: Valor Communities Report a problem | ||
| 7/11/2019 | Listed for sale | $254,911$127/sqft |
Source: RealtySouth Huntsville #1123330 Report a problem | ||
Public tax history
| Year | Property taxes | Tax assessment |
|---|---|---|
| 2025 | $4,075 +5.8% | $70,260 +5.8% |
| 2024 | $3,851 +2.2% | $66,400 +2.2% |
| 2023 | $3,768 +10.1% | $64,960 +10.1% |
| 2022 | $3,421 +13.9% | $58,980 +13.9% |
| 2021 | $3,004 +166.1% | $51,800 +180.9% |
| 2020 | $1,129 +224.4% | $18,440 +207.3% |
| 2019 | $348 | $6,000 |
| 2018 | $348 | $6,000 |
| 2017 | $348 | $6,000 |
| 2016 | $348 | $6,000 |
| 2015 | $348 | $6,000 |
| 2014 | $348 | $6,000 |
Find assessor info on the county website
Monthly payment
Est. payment
Payment breakdown
Explore the cost of this home by adjusting the details. Changes won't be saved.Climate risks
Neighborhood: Anslee Farms
Nearby schools
GreatSchools rating
- 7/10Providence Elementary SchoolGrades: PK-5Distance: 2.2 mi
- 4/10Williams Middle SchoolGrades: 6-8Distance: 11.4 mi
- 3/10Columbia High SchoolGrades: 9-12Distance: 4.6 mi
Schools provided by the listing agent
- Elementary: Providence Elementary
- Middle: Williams
- High: Columbia High
Source: ValleyMLS. This data may not be complete. We recommend contacting the local school district to confirm school assignments for this home.
- $355,1004 bd3 ba2k sqft7921 Gabriela Dr, Huntsville, AL 35806Off Market

- $322,5005 bd2 ba1.9k sqft7923 Gabriela Dr NW, Huntsville, AL 35806Off Market
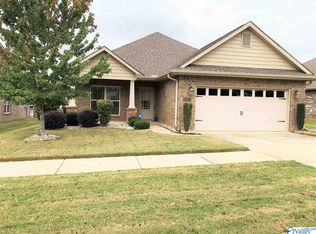
- $346,7004 bd2 ba1.9k sqft7923 Gabriela Dr, Huntsville, AL 35806Off Market
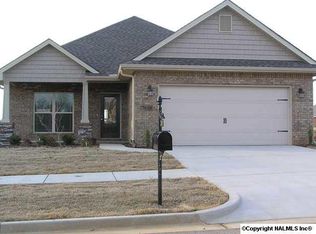
- $452,400-- bd2 ba2.9k sqft7919 Gabriela Dr NW, Huntsville, AL 35806Off Market
- $383,5003 bd2 ba2.3k sqft7924 Gabriela Dr, Huntsville, AL 35806Off Market
- $503,9004 bd5 ba3.6k sqft7926 Gabriela Dr, Huntsville, AL 35806Off Market
- $323,8003 bd2 ba1.8k sqft7601 Graydon St NW, Huntsville, AL 35806Off Market
- $409,8004 bd3 ba2.8k sqft7922 Gabriela Dr, Huntsville, AL 35806Off Market
A local agent can set up tours, give advice and negotiate with sellers.
Similar homes
- $339,9003 bd3 ba1.7k sqft1051 Sandy Springs Rd NW, Huntsville, AL 35806For Sale
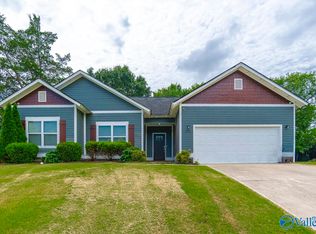 MLS ID #21925329, Angela Parks. ValleyMLS
 - $335,0004 bd3 ba2.1k sqft230 Poplar Hollow Dr, Harvest, AL 35749For Sale
 MLS ID #21925027, Allison Chappell. ValleyMLS
 - $339,0004 bd3 ba2.2k sqft184 Summer Pointe Ln, Madison, AL 35757For Sale
 MLS ID #21919379, Moe Mossa. ValleyMLS
 - $439,9003 bd2 ba2.2k sqft5037 Garner Rd NW, Huntsville, AL 35806For Sale
 MLS ID #21921071, Sherry Cox. ValleyMLS
 - $381,9505 bd3 ba2.3k sqft155 Sager Cir, Harvest, AL 35749New ConstructionValleyMLS
- $345,5004 bd3 ba2k sqft29629 Eaglebrooke Dr, Harvest, AL 35749New ConstructionMLS ID #21926220, Kenny Miller. ValleyMLS
- $299,9004 bd3 ba2.1k sqft137 Sunlit Grove Dr, Harvest, AL 35749For SaleMLS ID #526964, Erica Hubbard. Strategic MLS Alliance
- $350,0003 bd2 ba1.7k sqft14 Moore Farm Cir NW Unit 14, Huntsville, AL 35806For SaleMLS ID #21891817, Lahoma Hendrix. ValleyMLS
- $351,6154 bd3 ba2.5k sqft14132 Creekwater Ct, Harvest, AL 35749New ConstructionMLS ID #21918452, Jasmine Jones. ValleyMLS
- $319,0003 bd2 ba1.6k sqft223 Silver Breeze Ct, Harvest, AL 35749For Sale By Owner
- $305,0004 bd3 ba1.8k sqft147 Grey Fawn Trl, Madison, AL 35757For SaleMLS ID #21914081, Jen Nguyen. ValleyMLS
- $330,0003 bd3 ba2.3k sqft115 Tallmadge Ct SW, Huntsville, AL 35824For SaleMLS ID #21925273, Walt Hennessee. ValleyMLS
- $319,9004 bd2 ba1.9k sqft24409 Bekah Ln, Toney, AL 35773For SaleMLS ID #21926867, Bob Jackson. ValleyMLS
- $334,9004 bd2 ba2k sqft18230 Red Tail St, Athens, AL 35613For SaleMLS ID #21924329, Deborah Elmore. ValleyMLS
- $344,0004 bd3 ba2.1k sqft135 Ivy Vine Dr, Toney, AL 35773For SaleMLS ID #21921195, Jason Williams. ValleyMLS
- $314,7554 bd2 ba1.9k sqft14211 Wildflower Dr, Harvest, AL 35749New ConstructionMLS ID #21912680, Jasmine Jones. ValleyMLS
- $349,9004 bd3 ba2.3k sqft106 Drupelet Ln, Meridianville, AL 35759For SaleMLS ID #21919110, John Ward. ValleyMLS
- $360,0003 bd3 ba2.2k sqft212 Green Springs Ln, Madison, AL 35758For SaleMLS ID #21914718, John Knox. ValleyMLS
- $342,7754 bd2 ba1.9k sqft311 Estelle St, Meridianville, AL 35759New ConstructionMLS ID #21916431, Barbara Breland. ValleyMLS
- $340,0004 bd3 ba2.7k sqft111 Rose Valley Dr, New Market, AL 35761For SaleMLS ID #21921544, Marshall Casselman. ValleyMLS
