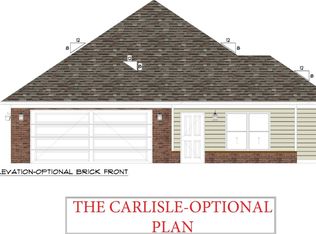
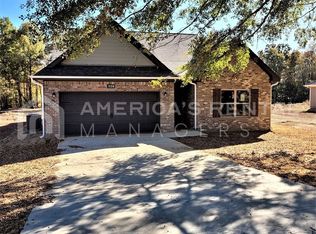
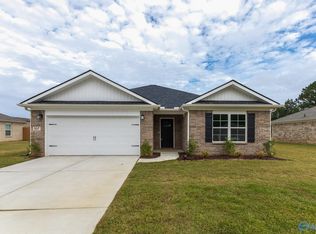
Move-in ready and single-level, this 4-bedroom, 2-bath home sits in Hazel Green, one of North Alabama's fastest-growing communities. The open, one-story layout offers four spacious bedrooms and easy everyday living, with no stairs to navigate. Small-town charm meets everyday convenience here. Grab a bite at neighborhood favorites like Everlina's Southern Cooking or Big Stacks Pit Stop, and enjoy quick access to nearby shopping. Commuters take note: this home is centrally located just 15 miles to Huntsville, 20 miles to Redstone Arsenal, and a short drive to the Toyota plant in Toney - ideal for anyone working in the Rocket City or the growing North Alabama manufacturing corridor. Situated on a large, private lot, this home checks all of the boxes. Schedule your showing today!
For sale
Price cut: $5K (8/11)
$274,900
336 Shady Ln, Hazel Green, AL 35750
4beds
1,841sqft
Single Family Residence
Built in 2022
0.25 Acres Lot
$-- Zestimate®
$149/sqft
$-- HOA
What's special
Four spacious bedroomsLarge private lotOpen one-story layout
- 104 days
- 202
- 16
Zillow last checked:
Listing updated:
Listed by:
Kate OQuinn 205-209-0388,
Keller Williams Realty Vestavia
Source: GALMLS,MLS#: 21458710
Facts & features
Interior
Bedrooms & bathrooms
- Bedrooms: 4
- Bathrooms: 2
- Full bathrooms: 2
Rooms
- Room types: Bedroom, Bathroom, Kitchen, Living/Dining (ROOM), Master Bathroom, Master Bedroom
Primary bedroom
- Level: First
Bedroom 1
- Level: First
Bedroom 2
- Level: First
Bedroom 3
- Level: First
Primary bathroom
- Level: First
Bathroom 1
- Level: First
Kitchen
- Features: Eat-in Kitchen, Kitchen Island, Pantry
- Level: First
Basement
- Area: 0
Heating
- Central
Cooling
- Central Air
Appliances
- Included: Dishwasher, Microwave, Refrigerator, Stainless Steel Appliance(s), Stove-Electric, Electric Water Heater
- Laundry: Electric Dryer Hookup, Washer Hookup, Main Level, Laundry Room, Laundry (ROOM), Yes
Features
- Recessed Lighting, Split Bedroom, High Ceilings, Smooth Ceilings, Shared Bath, Split Bedrooms, Tub/Shower Combo, Walk-In Closet(s)
- Flooring: Carpet, Laminate
- Attic: Pull Down Stairs,Yes
- Has fireplace: No
Interior area
- Total interior livable area: 1,841 sqft
- Finished area above ground: 1,841
- Finished area below ground: 0
Video & virtual tour
Property
Parking
- Total spaces: 2
- Parking features: Attached, Driveway, Parking (MLVL), Garage Faces Front
- Attached garage spaces: 2
- Has uncovered spaces: Yes
Features
- Levels: One
- Stories: 1
- Patio & porch: Covered, Patio, Porch
- Pool features: None
- View description: None
- Waterfront features: No
Lot
- Size: 0.25 Acres
- Features: Few Trees
Details
- Parcel number: 0409300000059014
- Special conditions: N/A
Construction
Type & style
- Home type: SingleFamily
- Property subtype: Single Family Residence
Materials
- 1 Side Brick, HardiPlank Type
- Foundation: Slab
Condition
- Year built: 2022
Utilities & green energy
- Water: Public
- Utilities for property: Sewer Connected, Underground Utilities
Community & HOA
Community
- Subdivision: Shady Oaks
Location
- Region: Hazel Green
Financial & listing details
- Price per square foot: $149/sqft
- Tax assessed value: $266,900
- Annual tax amount: $1,927
- Price range: $274.9K - $274.9K
- Date on market: 7/10/2026
- Road surface type: Paved
Estimated market value
Not available
Estimated sales range
Not available
Not available
Price history
| Date | Event | Price |
|---|---|---|
| 10/1/2026 | Listed for rent | $1,795$1/sqft |
Source: GALMLS #21466551 Report a problem | ||
| 8/11/2026 | Price change | $274,900-1.8%$149/sqft |
Source:  GALMLS #21458710 Report a problem GALMLS #21458710 Report a problem | ||
| 7/10/2026 | Listed for sale | $279,900-3.4%$152/sqft |
Source: GALMLS #21458710 Report a problem | ||
| 7/6/2026 | Listing removed | $289,900$157/sqft |
Source: GALMLS #21453506 Report a problem | ||
| 6/9/2026 | Price change | $289,900-3.3%$157/sqft |
Source: GALMLS #21453506 Report a problem | ||
| 5/19/2026 | Listed for sale | $299,900-12.3%$163/sqft |
Source: GALMLS #21453506 Report a problem | ||
| 4/16/2026 | Listing removed | $1,795$1/sqft |
Source: Zillow Rentals Report a problem | ||
| 3/17/2026 | Price change | $1,795-5.3%$1/sqft |
Source: Zillow Rentals Report a problem | ||
| 1/19/2026 | Listed for rent | $1,895+21.6%$1/sqft |
Source: Zillow Rentals Report a problem | ||
| 1/8/2026 | Listing removed | $1,558$1/sqft |
Source: Zillow Rentals Report a problem | ||
| 12/2/2025 | Price change | $1,558-8.1%$1/sqft |
Source: Zillow Rentals Report a problem | ||
| 11/21/2025 | Price change | $1,695-0.8%$1/sqft |
Source: Zillow Rentals Report a problem | ||
| 9/3/2025 | Price change | $1,708-5.1%$1/sqft |
Source: Zillow Rentals Report a problem | ||
| 8/16/2025 | Price change | $1,800-7.7%$1/sqft |
Source: Zillow Rentals Report a problem | ||
| 8/1/2025 | Price change | $1,950-2.5%$1/sqft |
Source: Zillow Rentals Report a problem | ||
| 7/15/2025 | Price change | $2,000-4.5%$1/sqft |
Source: Zillow Rentals Report a problem | ||
| 6/20/2025 | Price change | $2,095-3.7%$1/sqft |
Source: Zillow Rentals Report a problem | ||
| 5/29/2025 | Listed for rent | $2,175+9%$1/sqft |
Source: Zillow Rentals Report a problem | ||
| 5/31/2023 | Listing removed | -- |
Source: Zillow Rentals Report a problem | ||
| 4/4/2023 | Price change | $1,995-2.7%$1/sqft |
Source: Zillow Rentals Report a problem | ||
| 3/3/2023 | Pending sale | $342,000$186/sqft |
Source:  ValleyMLS #1824346 Report a problem ValleyMLS #1824346 Report a problem | ||
| 2/23/2023 | Sold | $342,000-0.3%$186/sqft |
Source: GALMLS #1337055 Report a problem | ||
| 1/5/2023 | Price change | $2,050+14.3%$1/sqft |
Source: Zillow Rentals Report a problem | ||
| 10/27/2022 | Price change | $1,794-12.5%$1/sqft |
Source: Zillow Rental Network Premium Report a problem | ||
| 10/21/2022 | Listed for sale | $342,900$186/sqft |
Source: GALMLS #1337055 Report a problem | ||
| 10/19/2022 | Listed for rent | $2,050$1/sqft |
Source: Zillow Rental Network Premium Report a problem | ||
Public tax history
| Year | Property taxes | Tax assessment |
|---|---|---|
| 2025 | $1,927 | $53,380 |
Find assessor info on the county website
Monthly payment
Est. payment
Payment breakdown
Explore the cost of this home by adjusting the details. Changes won't be saved.Climate risks
Neighborhood: 35750
Nearby schools
Schools provided by the listing agent
- Elementary: Hazel Green
- Middle: Meridianville
- High: Hazel Green
Source: GALMLS. This data may not be complete. We recommend contacting the local school district to confirm school assignments for this home.

Similar homes
- $289,9004 bd2 ba1.8k sqft108 Maidencane Cir, Meridianville, AL 35759New Construction
 MLS ID #21931950, Samantha Phillips. ValleyMLS
 - $265,9003 bd2 ba1.6k sqft138 Birds Nest Ln, Toney, AL 35773New Construction
 ValleyMLS
 - $272,5003 bd2 ba1.2k sqft107 Gulf Hills Ave, Toney, AL 35773New Construction
 MLS ID #21914234, John Ward. ValleyMLS
 - $289,9003 bd2 ba1.8k sqft105 Parvin Way Dr, Hazel Green, AL 35750New Construction
 MLS ID #21904514, Sandra Vann. ValleyMLS
