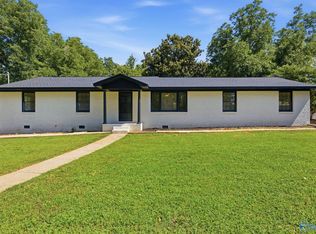
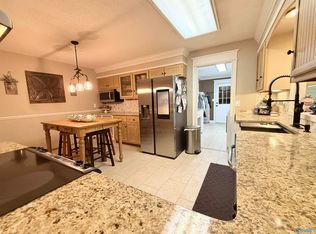
Spacious 5-Bedroom, 3-Bath Home in a Prime Location! Nestled on a flat, treed lot, this home offers comfort, style, & convenience. Recent updates include new roof (2023), privacy fence, LVP flooring (2025), and fresh paint in all bedrooms (2025). The crawl space has been fully encapsulated, providing peace of mind for years to come. Inside, you’ll find 2 remodeled bathrooms (2025), all-new hot and cold plumbing (2025), & blinds throughout. Enjoy the outdoors with plenty of storage—three storage buildings—plus a perfect spot ready for a future garage. Located just minutes from shopping, restaurants, & the hospital, this property combines everyday convenience w/a quiet, established setting.
For sale
Price cut: $15.1K (7/27)
$374,900
5623 Alta Dena St SW, Huntsville, AL 35802
5beds
2,820sqft
:
Get pre-qualified$2,362/mo
Single Family Residence
Built in 1957
0.38 Acres Lot
$368,800 Zestimate®
$133/sqft
$-- HOA
What's special
New roofFlat treed lotRemodeled bathroomsPrivacy fenceLvp flooringThree storage buildings
- 311 days |
- 937 |
- 30 |
Zillow last checked:
Listing updated:
Listed by:
Isaac Winkles 256-683-4210,
CRYE-LEIKE REALTORS - Hsv,
Patricia Winkles 256-683-6833,
CRYE-LEIKE REALTORS - Hsv
Source: ValleyMLS,MLS#: 21900168
Facts & features
Interior
Bedrooms & bathrooms
- Bedrooms: 5
- Bathrooms: 3
- Full bathrooms: 1
- 3/4 bathrooms: 2
Rooms
- Room types: Master Bedroom, Living Room, Bedroom 2, Bedroom 3, Kitchen, Bedroom 4, Breakfast, Great Room, Laundry
Primary bedroom
- Features: LVP
- Level: First
- Area: 255
- Dimensions: 15 x 17
Bedroom 2
- Features: Wood Floor
- Level: First
- Area: 195
- Dimensions: 13 x 15
Bedroom 3
- Features: Wood Floor
- Level: First
- Area: 143
- Dimensions: 11 x 13
Bedroom 4
- Features: LVP
- Level: First
- Area: 120
- Dimensions: 10 x 12
Bedroom 5
- Features: Wood Floor
- Level: First
- Area: 169
- Dimensions: 13 x 13
Great room
- Features: Fireplace, LVP
- Level: First
- Area: 360
- Dimensions: 18 x 20
Kitchen
- Features: Pantry, LVP
- Level: First
- Area: 208
- Dimensions: 13 x 16
Living room
- Features: Wood Floor
- Level: First
- Area: 204
- Dimensions: 12 x 17
Laundry room
- Features: LVP Flooring
- Level: First
- Area: 77
- Dimensions: 7 x 11
Heating
- Central 1
Cooling
- Central 1
Appliances
- Included: Dishwasher, Range
Features
- Basement: Crawl Space
- Number of fireplaces: 1
- Fireplace features: One
Interior area
- Total interior livable area: 2,820 sqft
Video & virtual tour
Property
Parking
- Parking features: Driveway-Concrete
Features
- Levels: One
- Stories: 1
Lot
- Size: 0.38 Acres
Details
- Parcel number: 1804183002020000
Construction
Type & style
- Home type: SingleFamily
- Architectural style: Ranch
- Property subtype: Single Family Residence
Condition
- New construction: No
- Year built: 1957
Utilities & green energy
- Sewer: Public Sewer
- Water: Public
Community & HOA
Community
- Subdivision: Westbury Estates
HOA
- Has HOA: No
Location
- Region: Huntsville
Financial & listing details
- Price per square foot: $133/sqft
- Tax assessed value: $296,400
- Date on market: 9/27/2025
Estimated market value
$368,800
$350,000 - $387,000
$2,386/mo
Price history
| Date | Event | Price |
|---|---|---|
| 7/27/2026 | Price change | $2,300-4.2%$1/sqft |
Source: ValleyMLS #21913655 Report a problem | ||
| 7/27/2026 | Price change | $374,900-3.9%$133/sqft |
Source:  ValleyMLS #21900168 Report a problem ValleyMLS #21900168 Report a problem | ||
| 6/25/2026 | Price change | $390,000-2.5%$138/sqft |
Source: ValleyMLS #21900168 Report a problem | ||
| 6/22/2026 | Price change | $2,400-2%$1/sqft |
Source: ValleyMLS #21913655 Report a problem | ||
| 6/12/2026 | Price change | $2,450-1%$1/sqft |
Source: ValleyMLS #21913655 Report a problem | ||
| 5/12/2026 | Price change | $2,475-1%$1/sqft |
Source: ValleyMLS #21913655 Report a problem | ||
| 3/30/2026 | Listed for rent | $2,500$1/sqft |
Source: ValleyMLS #21913655 Report a problem | ||
| 3/14/2026 | Price change | $399,9000%$142/sqft |
Source: ValleyMLS #21900168 Report a problem | ||
| 1/27/2026 | Price change | $400,000+0%$142/sqft |
Source: ValleyMLS #21900168 Report a problem | ||
| 9/27/2025 | Listed for sale | $399,900+9.6%$142/sqft |
Source: ValleyMLS #21900168 Report a problem | ||
| 9/20/2023 | Sold | $364,900-2.7%$129/sqft |
Source: ValleyMLS #1840238 Report a problem | ||
| 8/7/2023 | Pending sale | $374,900$133/sqft |
Source: ValleyMLS #1840238 Report a problem | ||
| 8/1/2023 | Listed for sale | $374,900$133/sqft |
Source: ValleyMLS #1840238 Report a problem | ||
Public tax history
| Year | Property taxes | Tax assessment |
|---|---|---|
| 2025 | -- | $29,660 |
| 2024 | $1,720 +13.6% | $29,660 +10.1% |
| 2023 | $1,515 +20.9% | $26,940 +20.2% |
| 2022 | $1,252 +9.5% | $22,420 +9.2% |
| 2021 | $1,143 +4.9% | $20,540 +4.7% |
| 2020 | $1,090 | $19,620 |
| 2019 | $1,090 | $19,620 |
| 2018 | $1,090 | $19,620 |
| 2017 | $1,090 | $19,620 |
| 2016 | $1,090 | $19,620 |
| 2015 | $1,090 +2.1% | $19,620 +2% |
| 2014 | $1,068 | $19,240 -4.2% |
| 2013 | -- | $20,080 |
| 2012 | -- | $20,080 |
| 2011 | -- | $20,080 |
Find assessor info on the county website
Monthly payment
Est. payment
Payment breakdown
Explore the cost of this home by adjusting the details. Changes won't be saved.Climate risks
Neighborhood: Westbury Estates
Nearby schools
GreatSchools rating
- 4/10Whitesburg Elementary SchoolGrades: PK-5Distance: 0.7 mi
- 4/10Whitesburg Middle SchoolGrades: 6-8Distance: 0.8 mi
- 8/10Virgil Grissom High SchoolGrades: 9-12Distance: 3 mi
Schools provided by the listing agent
- Elementary: Whitesburg
- Middle: Whitesburg
- High: Grissom High School
Source: ValleyMLS. This data may not be complete. We recommend contacting the local school district to confirm school assignments for this home.
- $450,3004 bd3 ba2.5k sqft5621 Alta Dena St SW, Huntsville, AL 35802Off Market

- $333,0003 bd2 ba2.2k sqft5625 Alta Dena St SW, Huntsville, AL 35802Sold

- $333,4004 bd2 ba3k sqft5504 Whitesburg Dr SW, Huntsville, AL 35802Off Market

- $284,1003 bd2 ba1.7k sqft5502 Whitesburg Dr SW, Huntsville, AL 35802Off Market
- $239,600-- bd0 ba1.8k sqft5506 Whitesburg Dr SW, Huntsville, AL 35802Off Market
- $296,5003 bd-- ba2.1k sqft5619 Alta Dena St SW, Huntsville, AL 35802Off Market
- $318,900-- bd1 ba2.6k sqft5622 Alta Dena St SW, Huntsville, AL 35802Off Market
- $200,0003 bd3 ba2.5k sqft5620 Alta Dena St SW, Huntsville, AL 35802Sold
A local agent can set up tours, give advice and negotiate with sellers.
Similar homes
- $345,0003 bd2 ba1.8k sqft2006 Mythewood Dr SW, Huntsville, AL 35803For Sale
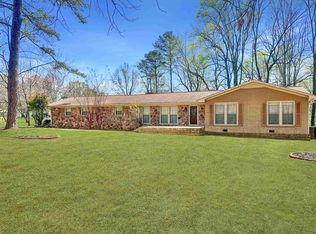
 MLS ID #21922864, Mary Michaelson. ValleyMLS
 - $373,9004 bd3 ba2.8k sqft298 Meridianville Rd, Meridianville, AL 35759For Sale
 MLS ID #527801, The Josh Rumble Team. Strategic MLS Alliance
 - $419,9003 bd2 ba2.5k sqft11002 Temperance St SW, Huntsville, AL 35803For Sale
 MLS ID #21900895, Brenda King. ValleyMLS
 - $310,0003 bd2 ba1.4k sqft142 Paul Dr, Brownsboro, AL 35741For Sale
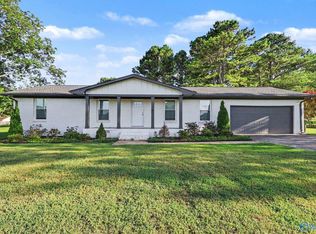 MLS ID #21924350, Marshall Casselman. ValleyMLS
 - $529,0003 bd2 ba2.2k sqft507 Glencoe Rd SE, Huntsville, AL 35802For Sale By Owner
- $295,0005 bd3 ba2.5k sqft3611 Lakewood Dr NW, Huntsville, AL 35811For SaleMLS ID #21911772, Katrenia Kier. ValleyMLS
- $285,0003 bd1 ba1.9k sqft11022 McBride Dr SE, Huntsville, AL 35803For SaleMLS ID #21925147, Amanda Hays. ValleyMLS
- $459,0004 bd3 ba2.8k sqft10025 Willow Cove Rd SE, Huntsville, AL 35803For SaleMLS ID #21914700, Tammy Johnson. ValleyMLS
- $390,0003 bd3 ba2.1k sqft218 Treetop Dr NE, Huntsville, AL 35801For SaleMLS ID #21925250, Jessica Hassan. ValleyMLS
- $304,9003 bd3 ba1.9k sqft12214 Chicamauga Trl SE, Huntsville, AL 35803For SaleMLS ID #21922541, Vanessa Blackwell. ValleyMLS
- $439,9004 bd4 ba2.6k sqft2756 Slate Dr SW, Huntsville, AL 35803For SaleMLS ID #21917087, Shirley Landry. ValleyMLS
- $339,9003 bd2 ba1.6k sqft3605 7th Ave SW, Huntsville, AL 35805For SaleMLS ID #21922484, Shelby Stricklin. ValleyMLS
- $300,0006 bd3 ba3.3k sqft2802 Brett Rd NW, Huntsville, AL 35810For SaleMLS ID #21919980, Patsy Barclay. ValleyMLS
- $354,9003 bd2 ba2.1k sqft15063 Ashmont Blvd SE, Huntsville, AL 35803For SaleMLS ID #21921968, Mike McCann. ValleyMLS
- $549,5004 bd3 ba3k sqft782 Cornelia Dr SE, Huntsville, AL 35802For SaleMLS ID #21919487, Sandra Knight. ValleyMLS
- $257,0004 bd2 ba2.2k sqft2603 Gibson St NW, Huntsville, AL 35810For SaleMLS ID #21925580, Anne Owen. ValleyMLS
- $419,0003 bd4 ba2.9k sqft981 Ford Chapel Rd, Harvest, AL 35749For SaleMLS ID #21924768, Sonia Woolfolk. ValleyMLS
- $265,0003 bd2 ba1.5k sqft1505 Savannah Ct SE, Huntsville, AL 35803For SaleMLS ID #21924939, Tammy Saxena. ValleyMLS
- $445,0003 bd2 ba2.2k sqft5037 Garner Rd NW, Huntsville, AL 35806For SaleMLS ID #21921071, Sherry Cox. ValleyMLS
- $225,0004 bd3 ba1.7k sqft3706 S Westdale Ct SW, Huntsville, AL 35805For SaleMLS ID #21916101, Vanessa Blackwell. ValleyMLS
