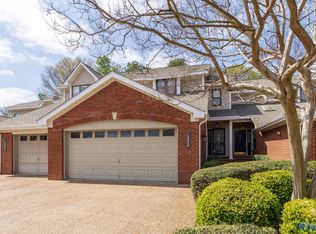
Located in the desirable Jones Valley community, 10032 Meredith Lane offers unbeatable convenience just minutes from the Jones Valley YMCA, AMC Theatre, Target, and Valley Bend Shopping Center. This 3-bedroom, 3-bath condo features 1,972 square feet of well-designed living space, ideal for guests or a home office. Enjoy low-maintenance living with HOA-covered exterior maintenance, including a newer roof, plus access to community amenities like the pool and clubhouse. A fully encapsulated crawlspace adds long-term peace of mind.
Sold for $254,500
$254,500
10032 Meredith Ln SE Unit 10032, Huntsville, AL 35803
3beds
1,972sqft
Condominium
Built in 1988
-- sqft lot
$255,300 Zestimate®
$129/sqft
$1,977 Estimated rent
Home value
$255,300
$243,000 - $268,000
$1,977/mo
Zestimate® history
Owner options
List your home for rent
$1,977/mo
Rent Zestimate®
Find your next renter with Zillow Rental Manager. Plus, with online applications, you can quickly screen prospective tenants – for free.
$1,977/mo
Rent Zestimate®
Refinance and save
$1,880/mo
Est. payment
Refinancing to a lower rate could help reduce your monthly payments and save thousands over the life of the loan.
$1,880/mo
Est. payment
Explore your selling options
Work with a Zillow partner agent
Leverage their expertise and Zillow's premium Showcase listings to get your home seen by more buyers.
Get startedList with your own agent
Get your home in front of millions of buyers by listing it on Zillow.
Learn how to do itSell it yourself
Take full control of how buyers see your home on Zillow by listing For Sale by Owner (FSBO).
List your homeWhat's special
Newer roof
Zillow last checked:
Listing updated:
Listed by:
Kynan Donovan 256-506-0582,
A.H. Sothebys Int. Realty,
Amanda Howard 256-799-9000,
A.H. Sothebys Int. Realty
Bought with:
John Knox, 60746
RE/MAX Unlimited
Source: ValleyMLS,MLS#: 21908882
Facts & features
Interior
Bedrooms & bathrooms
- Bedrooms: 3
- Bathrooms: 3
- Full bathrooms: 3
Rooms
- Room types: Foyer, Master Bedroom, Living Room, Bedroom 2, Dining Room, Bedroom 3, Kitchen
Primary bedroom
- Features: Ceiling Fan(s), Carpet
- Level: Second
- Area: 272
- Dimensions: 16 x 17
Bedroom 2
- Features: Ceiling Fan(s), Carpet
- Level: First
- Area: 143
- Dimensions: 11 x 13
Bedroom 3
- Features: Ceiling Fan(s), Carpet
- Level: Second
- Area: 144
- Dimensions: 12 x 12
Dining room
- Features: Recessed Lighting, Tile
- Level: First
- Area: 198
- Dimensions: 11 x 18
Kitchen
- Features: Eat-in Kitchen, Granite Counters, Tile, Built-in Features
- Level: First
- Area: 88
- Dimensions: 8 x 11
Living room
- Features: Ceiling Fan(s), Crown Molding, Fireplace, Wood Floor, Built-in Features
- Level: First
- Area: 345
- Dimensions: 15 x 23
Heating
- Central 2, Electric
Cooling
- Central 2, Electric
Features
- Basement: Crawl Space
- Number of fireplaces: 1
- Fireplace features: One, Wood Burning
- Common walls with other units/homes: End Unit
Interior area
- Total interior livable area: 1,972 sqft
Property
Parking
- Parking features: Garage-Two Car, Garage-Attached
Features
- Levels: Two
- Stories: 2
- Exterior features: Curb/Gutters
Details
- Parcel number: 1809324001005014
Construction
Type & style
- Home type: Condo
- Architectural style: Traditional
- Property subtype: Condominium
Condition
- New construction: No
- Year built: 1988
Utilities & green energy
- Sewer: Public Sewer
- Water: Public
Community & HOA
Community
- Features: Curbs
- Subdivision: Cedarwood Place Condo
HOA
- Has HOA: Yes
- Amenities included: Clubhouse, Common Grounds, Pool
- Services included: Club House, Common Grounds, Community Pool (OA), Maintenance Structure, Insurance, Pest Control, Ext Water, Water, Sewer, Maintenance Grounds, Termite Contract
- HOA fee: $404 monthly
- HOA name: Cedarwood Place Condo
Location
- Region: Huntsville
Financial & listing details
- Price per square foot: $129/sqft
- Date on market: 2/2/2026
Price history
| Date | Event | Price |
|---|---|---|
| 5/18/2026 | Sold | $254,500-5.4%$129/sqft |
Source:  ValleyMLS #21908882 Report a problem ValleyMLS #21908882 Report a problem | ||
| 4/22/2026 | Pending sale | $269,000$136/sqft |
Source: ValleyMLS #21908882 Report a problem | ||
| 3/9/2026 | Price change | $269,000-9.6%$136/sqft |
Source: ValleyMLS #21908882 Report a problem | ||
| 2/25/2026 | Price change | $297,500-0.8%$151/sqft |
Source: ValleyMLS #21908882 Report a problem | ||
| 2/2/2026 | Listed for sale | $300,000$152/sqft |
Source: ValleyMLS #21908882 Report a problem | ||
Public tax history
Tax history is unavailable.
Neighborhood: 35803
Nearby homes
- $268,0003 bd3 ba1.8k sqft10022 Meredith Ln SE, Huntsville, AL 35803Off Market
- $251,300-- bd1 ba1.6k sqft10020 Meredith Ln SE, Huntsville, AL 35803Off Market
- $285,0003 bd3 ba2.1k sqft10028 Meredith Ln SE, Huntsville, AL 35803Sold
- $291,000-- bd1 ba2k sqft10024 Meredith Ln SE, Huntsville, AL 35803Off Market
- $443,8003 bd0 ba1.8k sqft10034 Meredith Ln SE, Huntsville, AL 35803Off Market
- $275,5003 bd3 ba1.7k sqft10018 Meredith Ln SE, Huntsville, AL 35803Off Market
- $287,8003 bd3 ba1.8k sqft10026 Meredith Ln SE, Huntsville, AL 35803Off Market
- $339,8002 bd2 ba2k sqft10036 Meredith Ln SE, Huntsville, AL 35803Off Market
Nearby schools
GreatSchools rating
- 7/10Weatherly Heights Elementary SchoolGrades: PK-5Distance: 0.3 mi
- 10/10Mountain Gap Middle SchoolGrades: 6-8Distance: 1.3 mi
- 8/10Virgil Grissom High SchoolGrades: 9-12Distance: 1.9 mi
Schools provided by the listing agent
- Elementary: Weatherly Heights
- Middle: Mountain Gap
- High: Grissom High School
Source: ValleyMLS. This data may not be complete. We recommend contacting the local school district to confirm school assignments for this home.
Get a cash offer in 3 minutes
Find out how much your home could sell for in as little as 3 minutes with a no-obligation cash offer.
Estimated market value
$255,300
Get a cash offer in 3 minutes
Find out how much your home could sell for in as little as 3 minutes with a no-obligation cash offer.
Estimated market value
$255,300
- Alabama
- Madison County
- Huntsville
- 35803
- 10032 Meredith Ln SE Unit 10032
Nearby cities
Nearby neighborhoods
Nearby zip codes
Other Huntsville Topics
