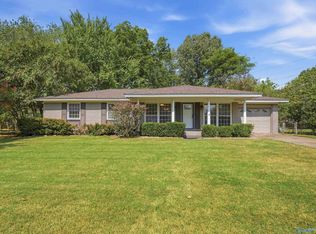
This 3 bedroom, 2.5 bath Southeast Huntsville condo features a new roof, new paint throughout, new carpet upstairs, and main level hardwoods. Main level has a primary suite with spa like bath and jetted tub, plus guest half bath. Upstairs, two large bedrooms with walk in closets, share a Jack and Jill bath with three sinks, plus a loft with deck. A bay window fills the eat in kitchen with natural light. Coffee bar, wood burning fireplace, and large deck. One car garage. HOA covers water, sewer, lawn, pest control, exterior, salt water pool, and clubhouse. This home offers unbeatable convenience, just minutes from the Jones Valley YMCA, AMC Theater, Target, and Valley Bend Shopping Center.
For sale
$269,900
10022 Meredith Ln SE, Huntsville, AL 35803
3beds
1,906sqft
Condominium
Built in 1988
-- sqft lot
$264,700 Zestimate®
$142/sqft
$365/mo HOA
What's special
New roofOne car garageGuest half bathNew paint throughoutWood burning fireplaceLarge deckNew carpet upstairs
- 10 days
- 587
- 45
Likely to sell faster than
Zillow last checked:
Listing updated:
Listed by:
Debbie Hill 256-520-5660,
Capstone Realty
Source: ValleyMLS,MLS#: 21932549
Facts & features
Interior
Bedrooms & bathrooms
- Bedrooms: 3
- Bathrooms: 3
- Full bathrooms: 2
- 1/2 bathrooms: 1
Rooms
- Room types: Master Bedroom, Living Room, Bedroom 2, Dining Room, Bedroom 3, Kitchen, Breakfast, Loft
Primary bedroom
- Features: Crown Molding, Carpet, Walk-In Closet(s)
- Level: First
- Area: 165
- Dimensions: 11 x 15
Bedroom 2
- Features: Carpet, Walk-In Closet(s)
- Level: Second
- Area: 165
- Dimensions: 11 x 15
Bedroom 3
- Features: Ceiling Fan(s), Carpet, Walk-In Closet(s)
- Level: Second
- Area: 165
- Dimensions: 11 x 15
Dining room
- Features: Wood Floor
- Level: First
- Area: 100
- Dimensions: 10 x 10
Kitchen
- Features: Bay WDW, Ceiling Fan(s), Crown Molding, Chair Rail, Eat-in Kitchen, Wood Floor
- Level: First
- Area: 98
- Dimensions: 7 x 14
Living room
- Features: 10’ + Ceiling, Ceiling Fan(s), Crown Molding, Fireplace, Vaulted Ceiling(s), Wood Floor
- Level: First
- Area: 216
- Dimensions: 12 x 18
Loft
- Features: Wood Floor
- Level: Second
- Area: 72
- Dimensions: 12 x 6
Heating
- Central 1
Cooling
- Central 1
Features
- Basement: Crawl Space
- Has fireplace: Yes
- Fireplace features: Wood Burning
- Common walls with other units/homes: No One Above
Interior area
- Total interior livable area: 1,906 sqft
Property
Parking
- Parking features: Garage-One Car
Features
- Patio & porch: Deck
Details
- Parcel number: 1809324001005.009
Construction
Type & style
- Home type: Condo
- Property subtype: Condominium
Condition
- New construction: No
- Year built: 1988
Utilities & green energy
- Sewer: Public Sewer
- Water: Public
Community & HOA
Community
- Subdivision: Cedarwood Place Condo
HOA
- Has HOA: Yes
- Amenities included: Common Grounds
- Services included: Maintenance Grounds, Common Grounds
- HOA fee: $365 monthly
- HOA name: Kenthutchens
Location
- Region: Huntsville
Financial & listing details
- Price per square foot: $142/sqft
- Tax assessed value: $248,300
- Date on market: 10/25/2026
Estimated market value
$264,700
$251,000 - $278,000
$1,757/mo
Price history
| Date | Event | Price |
|---|---|---|
| 10/25/2026 | Listed for sale | $269,900$142/sqft |
Source:  ValleyMLS #21932549 Report a problem | ||
Public tax history
| Year | Property taxes | Tax assessment |
|---|---|---|
| 2025 | -- | $24,840 +4.3% |
| 2024 | -- | $23,820 +5.3% |
| 2023 | -- | $22,620 +17.2% |
| 2022 | -- | $19,300 +8.7% |
| 2021 | -- | $17,760 +8.2% |
| 2020 | -- | $16,420 |
| 2019 | -- | $16,420 +5.3% |
| 2018 | -- | $15,600 +1.7% |
| 2017 | -- | $15,340 |
| 2016 | -- | $15,340 |
| 2015 | $768 +1.5% | $15,340 +1.5% |
| 2014 | $757 | $15,120 +3.4% |
| 2013 | -- | $14,620 |
| 2012 | -- | $14,620 |
| 2011 | -- | $14,620 |
Find assessor info on the county website
Monthly payment
Est. payment
Payment breakdown
Explore the cost of this home by adjusting the details. Changes won't be saved.Climate risks
Neighborhood: 35803
Nearby schools
Schools provided by the listing agent
- Elementary: Weatherly Heights
- Middle: Mountain Gap
- High: Grissom High School
Source: ValleyMLS. This data may not be complete. We recommend contacting the local school district to confirm school assignments for this home.
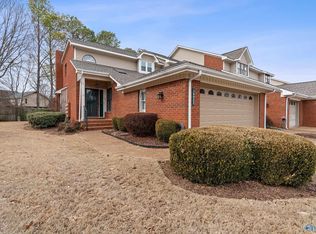
- $254,5003 bd3 ba1.9k sqft10032 Meredith Ln SE UNIT 10032, Huntsville, AL 35803Sold
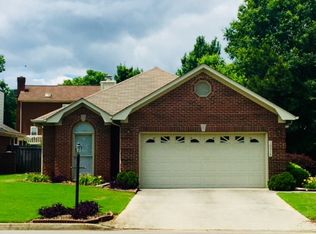
- $286,100-- bd1 ba2k sqft10024 Meredith Ln SE, Huntsville, AL 35803Off Market
- $243,300-- bd1 ba1.6k sqft10020 Meredith Ln SE, Huntsville, AL 35803Off Market
- $422,4003 bd0 ba1.8k sqft10034 Meredith Ln SE, Huntsville, AL 35803Off Market
Similar homes
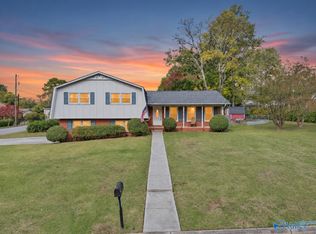
- $299,0004 bd3 ba1.9k sqft323 Cumberland Dr SE, Huntsville, AL 35803For Sale
 MLS ID #21933313, Kerri Denney. ValleyMLS
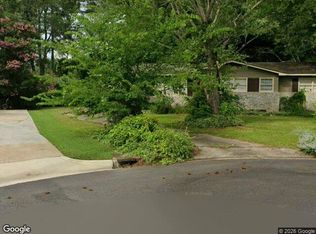
- $--3 bd2 ba1.4k sqft1009 Heard Ct SE, Huntsville, AL 35803Auction
 Xome
- $279,9003 bd2 ba1.6k sqft211 Cumberland Dr SE, Huntsville, AL 35803For Sale
 MLS ID #21933169, Emily Fox. ValleyMLS
- $307,0003 bd3 ba2.1k sqft10009 Meredith Ln SE Unit 10009, Huntsville, AL 35803For Sale
 MLS ID #21926828, Tylene Kuenstler. ValleyMLS
