Low-maintenance living meets comfort and convenience in this move-in ready condo in the heart of Huntsvile! Offering single-story living with 2 bedrooms, 2 baths that features fresh interior paint, updated flooring, and a spacious living room anchored by a wood-burning brick fireplace. Step outside to a covered side porch overlooking a private courtyard with established gardens and a designated fire pit area—perfect for relaxing or entertaining. A detached garage provides secure parking and extra storage. Conveniently located near shopping, dining, parks, and downtown Huntsville, this move-in ready home combines comfort, privacy, and convenience.
For sale
$245,000
335 Chateau Dr SW, Huntsville, AL 35801
2beds
1,309sqft
Condominium
Built in 1982
-- sqft lot
$-- Zestimate®
$187/sqft
$-- HOA
What's special
Detached garageUpdated flooringFresh interior paintWood-burning brick fireplaceSingle-story livingDesignated fire pit areaCovered side porch
- 44 days
- 530
- 28
Zillow last checked:
Listing updated:
Listed by:
Tyler Maze 256-361-1811,
InTown Partners,
Lynne Woodson 256-690-0080,
InTown Partners
Source: ValleyMLS,MLS#: 21924551
Facts & features
Interior
Bedrooms & bathrooms
- Bedrooms: 2
- Bathrooms: 2
- Full bathrooms: 2
Rooms
- Room types: Master Bedroom, Living Room, Bedroom 2, Dining Room, Kitchen
Primary bedroom
- Features: Ceiling Fan(s), Carpet, Walk-In Closet(s)
- Level: First
- Area: 204
- Dimensions: 12 x 17
Bedroom 2
- Features: Carpet
- Level: First
- Area: 176
- Dimensions: 11 x 16
Dining room
- Features: Window Cov
- Level: First
- Area: 132
- Dimensions: 11 x 12
Kitchen
- Features: Pantry, LVP
- Level: First
- Area: 112
- Dimensions: 8 x 14
Living room
- Features: Ceiling Fan(s), Fireplace, LVP
- Level: First
- Area: 221
- Dimensions: 13 x 17
Heating
- Central 1, Electric
Cooling
- Central 1, Electric
Appliances
- Included: Range, Dishwasher, Microwave, Refrigerator, Dryer, Washer, Electric Water Heater
Features
- Has basement: No
- Number of fireplaces: 1
- Fireplace features: One, Wood Burning
- Common walls with other units/homes: No One Below
Interior area
- Total interior livable area: 1,309 sqft
Property
Parking
- Parking features: Garage-Two Car, Garage-Detached, Driveway-Concrete, Corner Lot
Features
- Patio & porch: Covered Patio, Patio
- Exterior features: Curb/Gutters, Sidewalk
Lot
- Size: 5,662 Square Feet
Details
- Parcel number: 1706131001054000
Construction
Type & style
- Home type: Condo
- Property subtype: Condominium
Materials
- Foundation: Slab
Condition
- New construction: No
- Year built: 1982
Utilities & green energy
- Sewer: Public Sewer
- Water: Public
Community & HOA
Community
- Features: Curbs
- Subdivision: Independence Square
HOA
- Has HOA: No
Location
- Region: Huntsville
Financial & listing details
- Price per square foot: $187/sqft
- Tax assessed value: $140,300
- Annual tax amount: $1,627
- Date on market: 7/23/2026
Estimated market value
Not available
Estimated sales range
Not available
Not available
Price history
| Date | Event | Price |
|---|---|---|
| 8/18/2026 | Listed for sale | $245,000$187/sqft |
Source:  ValleyMLS #21924551 Report a problem ValleyMLS #21924551 Report a problem | ||
| 7/28/2026 | Contingent | $245,000$187/sqft |
Source: ValleyMLS #21924551 Report a problem | ||
| 7/23/2026 | Listed for sale | $245,000+45.8%$187/sqft |
Source: ValleyMLS #21924551 Report a problem | ||
| 9/13/2024 | Listing removed | $1,500$1/sqft |
Source: Zillow Rentals Report a problem | ||
| 8/31/2024 | Listed for rent | $1,500+7.1%$1/sqft |
Source: Zillow Rentals Report a problem | ||
| 5/30/2021 | Listing removed | -- |
Source: Zillow Rental Manager Report a problem | ||
| 5/25/2021 | Listed for rent | $1,400+7.7%$1/sqft |
Source: Zillow Rental Manager Report a problem | ||
| 2/27/2021 | Listing removed | -- |
Source: Owner Report a problem | ||
| 7/7/2020 | Sold | $168,000-0.5%$128/sqft |
Source: Public Record Report a problem | ||
| 6/30/2020 | Listing removed | $1,300$1/sqft |
Source: Owner Report a problem | ||
| 6/20/2020 | Listed for rent | $1,300$1/sqft |
Source: Owner Report a problem | ||
| 5/29/2020 | Pending sale | $168,900$129/sqft |
Source: Owner Report a problem | ||
| 5/26/2020 | Listed for sale | $168,900$129/sqft |
Source: Owner Report a problem | ||
Public tax history
| Year | Property taxes | Tax assessment |
|---|---|---|
| 2025 | $1,627 | $28,060 |
| 2024 | $1,627 | $28,060 |
| 2023 | $1,627 +5.7% | $28,060 +5.7% |
| 2022 | $1,539 | $26,540 |
| 2021 | $1,539 | $26,540 |
| 2020 | $1,539 +132.6% | $26,540 +99.8% |
| 2019 | $662 | $13,280 |
| 2018 | $662 | $13,280 |
| 2017 | $662 | $13,280 |
| 2016 | $662 | $13,280 |
| 2015 | $662 +4.4% | $13,280 +4.2% |
| 2014 | $634 | $12,740 +12% |
| 2013 | -- | $11,380 |
| 2012 | -- | $11,380 |
| 2011 | -- | $11,380 |
Find assessor info on the county website
Monthly payment
Est. payment
Payment breakdown
Explore the cost of this home by adjusting the details. Changes won't be saved.Climate risks
Neighborhood: Piedmont
Nearby schools
Schools provided by the listing agent
- Elementary: Jones Valley
- Middle: Huntsville
- High: Huntsville
Source: ValleyMLS. This data may not be complete. We recommend contacting the local school district to confirm school assignments for this home.


Similar homes
- $230,0002 bd3 ba1.3k sqft305 Drury Ln SW Unit 305, Huntsville, AL 35802For Sale
 MLS ID #21917042, Tracy DeGraaff. ValleyMLS
 - $239,9003 bd2 ba1.3k sqft2517 Bonnie Oaks Dr SW, Huntsville, AL 35803For Sale
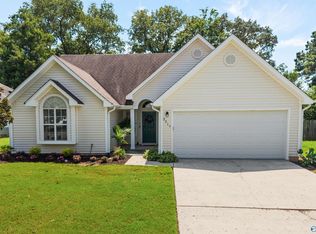 MLS ID #21927532, Karen Farrell. ValleyMLS
 - $235,0002 bd3 ba1.3k sqft8837 Tacoma Trl SE, Huntsville, AL 35802For Sale
 MLS ID #21925631, Nicole Leo. ValleyMLS
 - $250,0003 bd2 ba1.3k sqft1019 Shiloh St SE, Huntsville, AL 35803For Sale
 MLS ID #21920522, Sierra Vehawn. ValleyMLS
