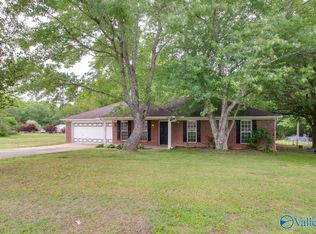
Beautifully renovated all-brick ranch situated on a spacious .80-acre lot! This 3 BR/2 BA home features an isolated primary suite with a walk-in closet, while bedrooms 2 and 3 share a convenient Jack-and-Jill bath. Updates include: New roof, garage door, new white oak LVP flooring, new granite, new appliances, new lighting and plumbing fixtures, and fresh paint throughout. Additional highlights include a separate laundry room and a large fenced backyard which backs to mature trees. Conveniently located just off Pulaski Pike near shopping, fuel, and everyday essentials. Showing for backup offers.
Under contract
Price cut: $5K (9/1)
$241,900
2357 Grimwood Rd, Toney, AL 35773
3beds
1,375sqft
Single Family Residence
Built in 2001
0.81 Acres Lot
$-- Zestimate®
$176/sqft
$-- HOA
What's special
New roofFresh paint throughoutNew graniteLarge fenced backyardNew appliancesWalk-in closetJack-and-jill bath
- 72 days
- 159
- 5
Likely to sell faster than
Zillow last checked:
Listing updated:
Listed by:
Jill Heffernan 256-694-2503,
Keller Williams Realty Madison
Source: ValleyMLS,MLS#: 21925443
Facts & features
Interior
Bedrooms & bathrooms
- Bedrooms: 3
- Bathrooms: 2
- Full bathrooms: 2
Rooms
- Room types: Foyer, Master Bedroom, Living Room, Bedroom 2, Dining Room, Bedroom 3, Kitchen, Laundry
Primary bedroom
- Features: Ceiling Fan(s), Smooth Ceiling, Walk-In Closet(s), LVP
- Level: First
- Area: 176
- Dimensions: 11 x 16
Bedroom 2
- Features: Smooth Ceiling, LVP
- Level: First
- Area: 110
- Dimensions: 10 x 11
Bedroom 3
- Features: Smooth Ceiling, LVP
- Level: First
- Area: 110
- Dimensions: 10 x 11
Dining room
- Features: Smooth Ceiling, LVP
- Level: First
- Area: 104
- Dimensions: 8 x 13
Kitchen
- Features: Eat-in Kitchen, Granite Counters, Smooth Ceiling, LVP
- Level: First
- Area: 165
- Dimensions: 11 x 15
Living room
- Features: Ceiling Fan(s), Fireplace, Smooth Ceiling, LVP
- Level: First
- Area: 221
- Dimensions: 13 x 17
Laundry room
- Features: Smooth Ceiling, LVP
- Level: First
- Area: 54
- Dimensions: 6 x 9
Heating
- Central 1
Cooling
- Central 1
Appliances
- Included: Range, Dishwasher
Features
- Has basement: No
- Number of fireplaces: 1
- Fireplace features: One
Interior area
- Total interior livable area: 1,375 sqft
Property
Parking
- Parking features: Garage-Two Car, Garage-Attached, Garage Faces Front, Driveway-Concrete
Features
- Levels: One
- Stories: 1
- Patio & porch: Covered Porch
Lot
- Size: 0.81 Acres
Details
- Parcel number: 0703060000001001
Construction
Type & style
- Home type: SingleFamily
- Architectural style: Ranch
- Property subtype: Single Family Residence
Materials
- Foundation: Slab
Condition
- New construction: No
- Year built: 2001
Utilities & green energy
- Sewer: Septic Tank
- Water: Public
Community & HOA
Community
- Subdivision: Metes And Bounds
HOA
- Has HOA: No
Location
- Region: Toney
Financial & listing details
- Price per square foot: $176/sqft
- Tax assessed value: $184,200
- Annual tax amount: $617
- Date on market: 8/3/2026
Estimated market value
Not available
Estimated sales range
Not available
Not available
Price history
| Date | Event | Price |
|---|---|---|
| 9/18/2026 | Contingent | $241,900$176/sqft |
Source:  ValleyMLS #21925443 Report a problem ValleyMLS #21925443 Report a problem | ||
| 9/1/2026 | Price change | $241,900-2%$176/sqft |
Source: ValleyMLS #21925443 Report a problem | ||
| 8/3/2026 | Listed for sale | $246,900$180/sqft |
Source: ValleyMLS #21925443 Report a problem | ||
Public tax history
| Year | Property taxes | Tax assessment |
|---|---|---|
| 2025 | $617 +4.3% | $18,420 +4% |
| 2024 | $592 | $17,720 |
| 2023 | $592 +22.1% | $17,720 +20.5% |
| 2022 | $484 +10.3% | $14,700 +9.2% |
| 2021 | $439 +7.5% | $13,460 +6.7% |
| 2020 | $408 +3.9% | $12,620 +3.4% |
| 2019 | $393 | $12,200 +7.4% |
| 2018 | $393 +8.3% | $11,360 |
| 2017 | $363 | $11,360 |
| 2016 | $363 | $11,360 |
| 2015 | $363 +1.2% | $11,360 +1.1% |
| 2014 | $358 | $11,240 |
| 2013 | -- | $11,240 |
| 2012 | -- | $11,240 |
| 2011 | -- | $11,240 |
Find assessor info on the county website
Monthly payment
Est. payment
Payment breakdown
Explore the cost of this home by adjusting the details. Changes won't be saved.Climate risks
Neighborhood: 35773
Nearby schools
Schools provided by the listing agent
- Elementary: Madison Cross Roads
- Middle: Sparkman
- High: Sparkman
Source: ValleyMLS. This data may not be complete. We recommend contacting the local school district to confirm school assignments for this home.
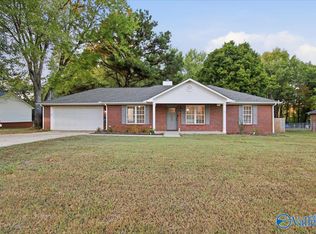
Similar homes
- $274,9003 bd2 ba1.4k sqft2341 Carters Gin Rd, Toney, AL 35773For Sale
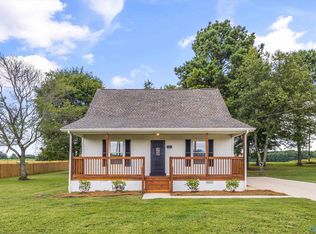 MLS ID #21926398, Tyler Maze. ValleyMLS
 - $249,9003 bd2 ba1.5k sqft308 N Oxford Cir, Meridianville, AL 35759For Sale
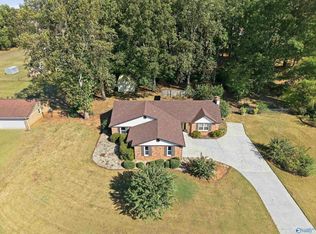 MLS ID #21930883, Carol Neal. ValleyMLS
 - $199,9993 bd2 ba1.1k sqft305 Buffalo Creek Dr, Toney, AL 35773For Sale
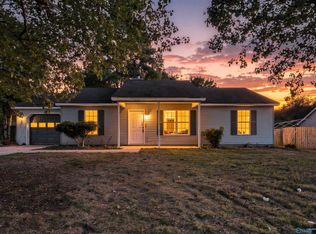 MLS ID #21929059, Ralph Harvey. ValleyMLS
 - $242,0003 bd2 ba1.4k sqft648 Scott Rd, Hazel Green, AL 35750For Sale
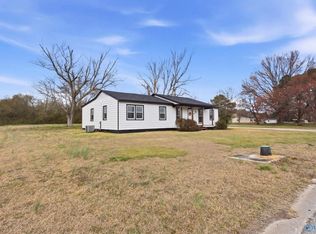 MLS ID #21919428, Philip Boyett. ValleyMLS
 - $234,9003 bd2 ba1.6k sqft139 Quick School Rd, Fayetteville, TN 37334For Sale
 MLS ID #3511063, Meghann Delashaw. RealTracs MLS as distributed by MLS GRID
 - $269,0003 bd2 ba1.3k sqft29 Heather Rd, Fayetteville, TN 37334For SaleMLS ID #3526951, Olen Steve Mitchell. RealTracs MLS as distributed by MLS GRID
