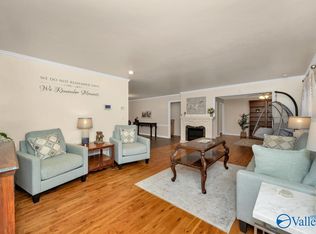
Welcome to this 3-bedroom, 2-bath condo located in the heart of Southeast Huntsville! Conveniently situated near Jones Valley, Redstone Arsenal, shopping, dining, and top local amenities, this property offers incredible potential for homeowners and investors alike. Featuring a spacious layout, large living area, and generously sized bedrooms, this condo is ready for someone to make it their own. Enjoy low-maintenance living in an established community with easy access to Memorial Parkway, downtown Huntsville, and hiking trails at Monte Sano. Whether you’re looking for a primary residence, rental opportunity, or investment property, this one is priced to sell and full of possibilities!
For sale
Price cut: $5K (7/14)
$139,900
1205 Bailey Cove Cir SE APT C, Huntsville, AL 35802
3beds
1,825sqft
:
Get pre-qualified$1,156/mo
Condominium
Built in 1965
-- sqft lot
$-- Zestimate®
$77/sqft
$208/mo HOA
What's special
Generously sized bedroomsSpacious layout
- 81 days |
- 489 |
- 28 |
Zillow last checked:
Listing updated:
Listed by:
Kynan Donovan 256-506-0582,
A.H. Sothebys Int. Realty,
Amanda Howard 256-799-9000,
A.H. Sothebys Int. Realty
Source: ValleyMLS,MLS#: 21918143
Facts & features
Interior
Bedrooms & bathrooms
- Bedrooms: 3
- Bathrooms: 2
- Full bathrooms: 2
Rooms
- Room types: Master Bedroom, Living Room, Bedroom 2, Dining Room, Bedroom 3, Kitchen
Primary bedroom
- Features: Ceiling Fan(s), Carpet
- Level: Second
- Area: 225
- Dimensions: 15 x 15
Bedroom 2
- Features: Ceiling Fan(s), Wood Floor
- Level: Second
- Area: 204
- Dimensions: 12 x 17
Bedroom 3
- Features: Ceiling Fan(s), Carpet
- Level: Second
- Area: 209
- Dimensions: 11 x 19
Dining room
- Features: Recessed Lighting, Wood Floor
- Level: Second
- Area: 165
- Dimensions: 11 x 15
Kitchen
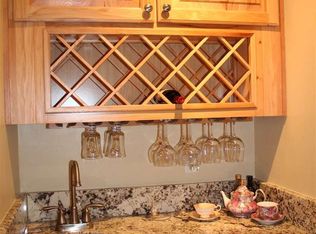
- Features: Tile, Built-in Features
- Level: Second
- Area: 120
- Dimensions: 10 x 12
Living room
- Features: Wood Floor
- Level: Second
- Area: 247
- Dimensions: 13 x 19
Heating
- Electric
Cooling
- Central 1
Features
- Has basement: No
- Has fireplace: No
- Fireplace features: None
- Common walls with other units/homes: No One Above
Interior area
- Total interior livable area: 1,825 sqft
Property
Parking
- Parking features: Assigned
Features
- Exterior features: Curb/Gutters, Sidewalk
Details
- Parcel number: 1808283002066000
Construction
Type & style
- Home type: Condo
- Property subtype: Condominium
Materials
- Foundation: Slab
Condition
- New construction: No
- Year built: 1965
Utilities & green energy
- Sewer: Private Sewer, Public Sewer
- Water: Public
Community & HOA
Community
- Features: Curbs
- Subdivision: Willowbrook Condo
HOA
- Has HOA: Yes
- Amenities included: Pool, Common Grounds
- Services included: Community Pool (OA), Maintenance Structure, Maintenance Grounds, Common Grounds, Insurance, Trash
- HOA fee: $208 monthly
- HOA name: Willow Brook Condo
Location
- Region: Huntsville
Financial & listing details
- Price per square foot: $77/sqft
- Tax assessed value: $188,400
- Annual tax amount: $1,045
- Date on market: 5/15/2026
Estimated market value
Not available
Estimated sales range
Not available
Not available
Price history
| Date | Event | Price |
|---|---|---|
| 7/14/2026 | Price change | $139,900-3.5%$77/sqft |
Source:  ValleyMLS #21918143 Report a problem ValleyMLS #21918143 Report a problem | ||
| 5/27/2026 | Price change | $144,900-6.5%$79/sqft |
Source: ValleyMLS #21918143 Report a problem | ||
| 5/15/2026 | Listed for sale | $154,900+63.2%$85/sqft |
Source: ValleyMLS #21918143 Report a problem | ||
| 9/19/2013 | Listing removed | $94,900$52/sqft |
Source: Keller Williams Realty-Huntsville #663098 Report a problem | ||
| 4/12/2013 | Price change | $94,900-6.9%$52/sqft |
Source: Rise Real Estate, Inc. #743051 Report a problem | ||
| 12/18/2012 | Listed for sale | $101,900+10.2%$56/sqft |
Source: Rise Real Estate, Inc. #743051 Report a problem | ||
| 8/7/2012 | Listing removed | $92,500$51/sqft |
Source: Exit Leon Crawford Realty #608603 Report a problem | ||
| 4/5/2012 | Price change | $92,500-5.6%$51/sqft |
Source: Exit Leon Crawford Realty #608603 Report a problem | ||
| 3/23/2012 | Listed for sale | $98,000+5.9%$54/sqft |
Source: Exit Leon Crawford Realty #608603 Report a problem | ||
| 9/19/2011 | Listing removed | $92,500$51/sqft |
Source: Weichert Realtors - The Executive Group #672052 Report a problem | ||
| 7/29/2011 | Price change | $92,500-3.5%$51/sqft |
Source: Weichert Realtors - The Executive Group #672052 Report a problem | ||
| 4/2/2011 | Price change | $95,900-2%$53/sqft |
Source: WEICHERT, REALTORS- EXEC. GRP. #672052 Report a problem | ||
| 3/12/2011 | Price change | $97,900-2%$54/sqft |
Source: WEICHERT, REALTORS- EXEC. GRP. #672052 Report a problem | ||
| 11/29/2010 | Price change | $99,900-2.9%$55/sqft |
Source: WEICHERT, REALTORS- EXEC. GRP. #672052 Report a problem | ||
| 10/8/2010 | Price change | $102,900-6.4%$56/sqft |
Source: WEICHERT, REALTORS- EXEC. GRP. #672052 Report a problem | ||
| 9/22/2010 | Listed for sale | $109,900+510.6%$60/sqft |
Source: WEICHERT, REALTORS- EXEC. GRP. #672052 Report a problem | ||
| 12/30/2009 | Sold | $18,000$10/sqft |
Source: Public Record Report a problem | ||
Public tax history
| Year | Property taxes | Tax assessment |
|---|---|---|
| 2025 | $1,045 +4.4% | $18,840 +4.2% |
| 2024 | $1,001 +7.7% | $18,080 +7.4% |
| 2023 | $929 +42.8% | $16,840 +39.9% |
| 2022 | $650 +9.6% | $12,040 +8.9% |
| 2021 | $593 +8.5% | $11,060 +7.8% |
| 2020 | $547 | $10,260 |
| 2019 | $547 | $10,260 +8.7% |
| 2018 | $547 +11.6% | $9,440 +1.7% |
| 2017 | $490 | $9,280 |
| 2016 | $490 | $9,280 |
| 2015 | $490 +1.7% | $9,280 +1.5% |
| 2014 | $482 | $9,140 +3.4% |
| 2013 | -- | $8,840 |
| 2012 | -- | $8,840 |
| 2011 | -- | $8,840 |
Find assessor info on the county website
Monthly payment
Est. payment
Payment breakdown
Explore the cost of this home by adjusting the details. Changes won't be saved.Climate risks
Neighborhood: 35802
Nearby schools
GreatSchools rating
- 7/10Weatherly Heights Elementary SchoolGrades: PK-5Distance: 1.2 mi
- 10/10Mountain Gap Middle SchoolGrades: 6-8Distance: 2.4 mi
- 8/10Virgil Grissom High SchoolGrades: 9-12Distance: 2.4 mi
Schools provided by the listing agent
- Elementary: Weatherly Heights
- Middle: Mountain Gap
- High: Grissom High School
Source: ValleyMLS. This data may not be complete. We recommend contacting the local school district to confirm school assignments for this home.
- $190,0002 bd2 ba1.5k sqft1205 Bailey Cove Cir SE APT B, Huntsville, AL 35802Sold
- $223,4002 bd2 ba1.7k sqft1205 Bailey Cove Cir SE APT D, Huntsville, AL 35802Off Market
- $182,800-- bd0 ba1.8k sqft1205 Bailey Cove Cir SE APT A, Huntsville, AL 35802Off Market
- $185,0003 bd2 ba1.8k sqft1201 Bailey Cove Cir SE APT C, Huntsville, AL 35802Sold

- $189,0003 bd2 ba1.8k sqft1201 Bailey Cove Cir SE APT D, Huntsville, AL 35802Sold
- $235,0003 bd2 ba1.8k sqft1203 Bailey Cove Cir SE APT C, Huntsville, AL 35802Sold
- $169,0003 bd2 ba1.8k sqft1203 Bailey Cove Cir SE APT D, Huntsville, AL 35802For Sale
- $216,3003 bd2 ba1.8k sqft1202 Bailey Cove Cir SE APT B, Huntsville, AL 35802Off Market
A local agent can set up tours, give advice and negotiate with sellers.
Similar homes
- $129,9003 bd2 ba1.2k sqft2110 Colony Dr SW #210, Huntsville, AL 35802For Sale
 MLS ID #21925576, Steve Koleno. ValleyMLS
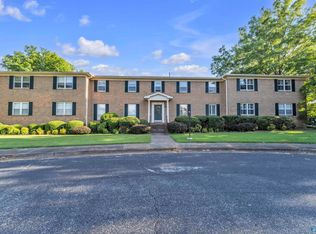
 - $169,0003 bd2 ba1.8k sqft1203 Bailey Cove Cir SE APT D, Huntsville, AL 35802For Sale
 MLS ID #21923542, Jenny Massey. ValleyMLS
 - $135,0002 bd1 ba995 sqft2220 Colony Dr SW Unit 2220, Huntsville, AL 35802For Sale
 MLS ID #21917865, Cameron Pressnell. ValleyMLS
 - $190,0003 bd2 ba1.8k sqft1208 Willowbrook Dr SE APT C, Huntsville, AL 35802For Sale
 MLS ID #21914267, Julie Roberts. ValleyMLS
 - $135,0002 bd2 ba1k sqft199 Marinawoods Dr SE, Huntsville, AL 35803For SaleMLS ID #21924727, Jen Lockwood. ValleyMLS
- $125,0002 bd2 ba1.1k sqft2048 Woodlawn Dr SW Unit 2048, Huntsville, AL 35802For SaleMLS ID #21919138, Darrin Hasley. ValleyMLS
- $175,0002 bd2 ba1.1k sqft8151 Oldfield Rd SW APT 2, Huntsville, AL 35802For SaleMLS ID #21924354, Vicki Berry. ValleyMLS
- $114,0002 bd2 ba1.1k sqft2105 Greenwood Pl SW #8, Huntsville, AL 35802For SaleMLS ID #21901606, Pam Gilbert. ValleyMLS
- $179,9002 bd2 ba1k sqft8140 Oldfield Rd SW #3, Huntsville, AL 35802For SaleMLS ID #21911944, Annie Rapiere. ValleyMLS
- $109,0002 bd1 ba1k sqft2307 Colony Dr SW Unit 2307, Huntsville, AL 35802For SaleMLS ID #21921287, Dena Puliatti. ValleyMLS
- $175,0002 bd3 ba1.3k sqft2140 Greenwood Pl SW, Huntsville, AL 35802For SaleMLS ID #21916261, Kristin King. ValleyMLS
- $185,5002 bd2 ba1.1k sqft8151 Oldfield Rd SW APT 7, Huntsville, AL 35802For SaleMLS ID #21922154, Carlin Wright. ValleyMLS
- $147,9003 bd2 ba1.4k sqft2103 Lee High Dr NE, Huntsville, AL 35811For SaleMLS ID #21920630, Chris Hulser-Hoover. ValleyMLS
- $159,9003 bd2 ba1.6k sqft6001 Cowin Dr NW, Huntsville, AL 35810For SaleMLS ID #21924540, Steve Koleno. ValleyMLS
- $144,9003 bd1 ba1.3k sqft3802 Lakeview Dr NW, Huntsville, AL 35810For SaleMLS ID #21915483, Tiffany Jones. ValleyMLS
- $163,0003 bd1 ba1.1k sqft2919 Alhambra Dr SW, Huntsville, AL 35805For SaleMLS ID #21914153, Paige Brown. ValleyMLS
- $124,0002 bd1 ba995 sqft2226 Colony Dr SW, Huntsville, AL 35802For SaleMLS ID #21900319, John Fudge. ValleyMLS
- $149,9004 bd2 ba1.5k sqft3807 Grizzard Rd NW, Huntsville, AL 35810For SaleMLS ID #21917648, Erica White. ValleyMLS
- $154,9004 bd2 ba2k sqft1711 Brandontown Rd NW, Huntsville, AL 35816For SaleMLS ID #21909016, Janay Woods. ValleyMLS
- $190,0003 bd2 ba1.6k sqft187 Drach Pl NE, Huntsville, AL 35810For SaleMLS ID #21925158, Tyler Maze. ValleyMLS
