This is one to see!! A beautiful 4 bedroom, 3 bath home located in Hampton Cove! Hardwood floors, upgraded appliances, and built-ins are just some of the items to look forward to. The isolated primary suite is oversized with a tranquil bathroom and walk-in closet. The inviting sunroom can be used year round with great views of the serene pergola and backyard! New carpet in 3 of the bedrooms and fresh paint within the past year.
For sale
$475,000
4907 Bridgehampton Rd SE, Owens Cross Roads, AL 35763
4beds
2,694sqft
Single Family Residence
Built in 2000
0.32 Acres Lot
$468,000 Zestimate®
$176/sqft
$15/mo HOA
What's special
Tranquil bathroomSerene pergolaWalk-in closetUpgraded appliancesHardwood floorsInviting sunroomIsolated primary suite
- 11 days
- 313
- 39
Likely to sell faster than
Zillow last checked:
Listing updated:
Listed by:
Sarah Ragan 256-424-5797,
Essential Real Estate-Madison
Source: ValleyMLS,MLS#: 21930610
Facts & features
Interior
Bedrooms & bathrooms
- Bedrooms: 4
- Bathrooms: 3
- Full bathrooms: 2
- 1/2 bathrooms: 1
Primary bedroom
- Features: Ceiling Fan(s), Tray Ceiling(s), Wood Floor, Walk-In Closet(s)
- Level: First
- Area: 315
- Dimensions: 15 x 21
Bedroom 2
- Features: Ceiling Fan(s), Carpet
- Level: First
- Area: 132
- Dimensions: 11 x 12
Bedroom 3
- Features: Ceiling Fan(s), Carpet
- Level: First
- Area: 144
- Dimensions: 12 x 12
Bedroom 4
- Features: Ceiling Fan(s), Carpet
- Level: First
- Area: 160
- Dimensions: 10 x 16
Dining room
- Features: Crown Molding, Wood Floor, Wainscoting
- Level: First
- Area: 154
- Dimensions: 11 x 14
Kitchen
- Features: Granite Counters, Pantry, Recessed Lighting, Wood Floor
- Level: First
- Area: 153
- Dimensions: 9 x 17
Living room
- Features: Ceiling Fan(s), Fireplace, Wood Floor, Built-in Features, Wainscoting
- Level: First
- Area: 380
- Dimensions: 19 x 20
Heating
- Central 1, Electric
Cooling
- Central 1, Electric
Appliances
- Included: Range, Dishwasher, Microwave
Features
- Basement: Crawl Space
- Number of fireplaces: 1
- Fireplace features: Gas Log, One
Interior area
- Total interior livable area: 2,694 sqft
Property
Parking
- Parking features: Garage-Attached
Features
- Levels: One
- Stories: 1
Lot
- Size: 0.32 Acres
Details
- Parcel number: 2301020000004031
Construction
Type & style
- Home type: SingleFamily
- Architectural style: Ranch
- Property subtype: Single Family Residence
Condition
- New construction: No
- Year built: 2000
Utilities & green energy
- Sewer: Public Sewer
- Water: Public
Community & HOA
Community
- Subdivision: Southampton Place
HOA
- Has HOA: Yes
- HOA fee: $180 annually
- HOA name: South Hampton Place HOA
Location
- Region: Owens Cross Roads
Financial & listing details
- Price per square foot: $176/sqft
- Tax assessed value: $422,600
- Date on market: 10/1/2026
Estimated market value
$468,000
$445,000 - $491,000
$2,213/mo
Price history
| Date | Event | Price |
|---|---|---|
| 10/1/2026 | Listed for sale | $475,000+3.5%$176/sqft |
Source:  ValleyMLS #21930610 Report a problem ValleyMLS #21930610 Report a problem | ||
| 4/22/2024 | Sold | $459,000$170/sqft |
Source: ValleyMLS #21855383 Report a problem | ||
| 3/28/2024 | Contingent | $459,000$170/sqft |
Source: ValleyMLS #21855383 Report a problem | ||
| 3/16/2024 | Listed for sale | $459,000+15.5%$170/sqft |
Source: ValleyMLS #21855383 Report a problem | ||
| 2/28/2023 | Listing removed | -- |
Source: Zillow Rentals Report a problem | ||
| 2/14/2023 | Listed for rent | $2,298$1/sqft |
Source: Zillow Rentals Report a problem | ||
| 7/2/2021 | Sold | $397,500+4.6%$148/sqft |
Source: ValleyMLS #1782156 Report a problem | ||
| 5/31/2021 | Contingent | $380,000$141/sqft |
Source: ValleyMLS #1782156 Report a problem | ||
| 5/27/2021 | Listed for sale | $380,000$141/sqft |
Source: ValleyMLS #1782156 Report a problem | ||
Public tax history
| Year | Property taxes | Tax assessment |
|---|---|---|
| 2025 | -- | $42,260 -44.7% |
| 2024 | $4,431 | $76,400 +90.8% |
| 2023 | -- | $40,040 +15% |
| 2022 | -- | $34,820 +34.9% |
| 2021 | $1,275 +4.2% | $25,820 +4% |
| 2020 | $1,223 | $24,820 |
| 2019 | $1,223 | $24,820 +5.9% |
| 2018 | $1,223 +6.2% | $23,440 |
| 2017 | $1,152 | $23,440 -2.4% |
| 2016 | $1,152 -2.5% | $24,020 |
| 2015 | $1,182 -4.1% | $24,020 -1.4% |
| 2014 | $1,233 | $24,360 |
| 2013 | -- | $24,360 +0.7% |
| 2012 | -- | $24,200 |
| 2011 | -- | $24,200 |
Find assessor info on the county website
Monthly payment
Est. payment
Payment breakdown
Explore the cost of this home by adjusting the details. Changes won't be saved.Climate risks
Neighborhood: 35763
Nearby schools
Schools provided by the listing agent
- Elementary: Goldsmith-Schiffman
- Middle: Hampton Cove
- High: Huntsville
Source: ValleyMLS. This data may not be complete. We recommend contacting the local school district to confirm school assignments for this home.
- $361,500-- bd1 ba2.1k sqft4909 Bridgehampton Rd SE, Owens Cross Roads, AL 35763Off Market
- $353,100-- bd1 ba2k sqft4905 Bridgehampton Rd SE, Owens Cross Roads, AL 35763Off Market
- $339,200-- bd1 ba2.2k sqft4906 Montauk Trl SE, Owens Cross Roads, AL 35763Off Market
- $438,5004 bd3 ba3.1k sqft4908 Montauk Trl SE, Owens Cross Roads, AL 35763Sold
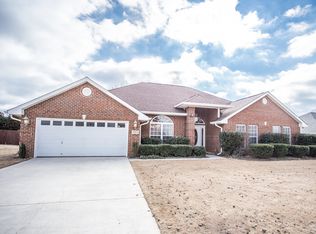
Similar homes
- $475,0004 bd3 ba2.6k sqft4519 Blairmont Dr SE, Owens Cross Roads, AL 35763For Sale
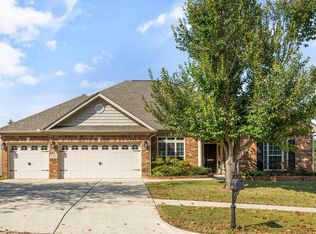 MLS ID #21930920, Susan Baldwin. ValleyMLS
 - $499,9004 bd3 ba2.9k sqft7339 Vidette Ln SE, Owens Cross Roads, AL 35763For Sale
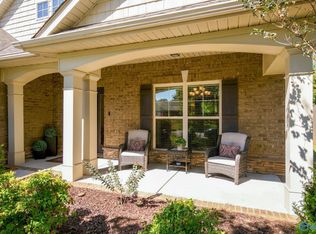 MLS ID #21931355, Alison Haines. ValleyMLS
 - $475,0003 bd3 ba2.6k sqft3126 Waterman Dr SE, Owens Cross Roads, AL 35763For Sale
 MLS ID #21927026, Kelsey Zwack Pizzato. ValleyMLS
 - $509,9004 bd4 ba2.7k sqft7115 Pale Dawn Pl SE, Owens Cross Roads, AL 35763For Sale
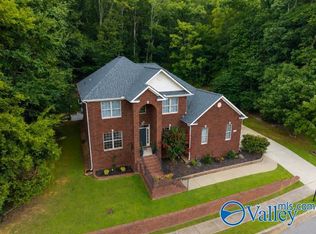 MLS ID #21922095, David Gossett. ValleyMLS
