Under Construction-Beautiful one-level brick home w/open floor plan & 10’ ceilings. Features include hardwd floors, 3 bedrms, family rm w/custom mantel, tile-surround fp, built-ins w/floating shelves & tile, dining rm w/trim detail. Kitchen offers granite countertops, custom cabinetry, walk-in pantry, butler’s pantry w/fridge & backsplash, & 6-burner pro-style gas cooktop w/double ovens. Flex rm adds versatility. Owner’s suite boasts a vaulted ceiling, walk-in closet, zero-entry tile shower, freestanding tub w/wainscotting & floor-mount faucet. Outdoor living shines w/cedar brackets, metal roof accents, covered back screened porch & Fireplace w/heaters & beautiful view. Ample walk in Storage
New construction
$778,680
3113 Sublett Farm Trl, Owens Cross Roads, AL 35763
3beds
2,678sqft
Single Family Residence
Built in 2026
0.3 Acres Lot
$-- Zestimate®
$291/sqft
$129/mo HOA
What's special
Metal roof accentsWalk-in closetWalk-in pantryCustom cabinetryOpen floor planCovered back screened porchOne-level brick home
- 6 days
- 157
- 3
Zillow last checked:
Listing updated:
Listed by:
Rhonda Pugh 256-468-0888,
RE/MAX Alliance,
Sid Pugh 256-337-7653,
RE/MAX Alliance
Source: ValleyMLS,MLS#: 21931384
Facts & features
Interior
Bedrooms & bathrooms
- Bedrooms: 3
- Bathrooms: 4
- Full bathrooms: 3
- 1/2 bathrooms: 1
Rooms
- Room types: Foyer, Master Bedroom, Living Room, Bedroom 2, Dining Room, Bedroom 3, Kitchen, Family Room, Livingroom/Diningroom, Butlers Pantry, Office/Study, Bedroom, Laundry, LivingRm/DiningRm Combo, Bathroom 1, Bathroom 2, Bathroom 3, Bath:Full, Bath:Half, Utility Room, Master Bathroom, Bath:Powder1/2
Primary bedroom
- Features: Ceiling Fan(s), Crown Molding, Smooth Ceiling, Vaulted Ceiling(s), Wood Floor, Walk-In Closet(s)
- Level: First
- Area: 238
- Dimensions: 17 x 14
Bedroom 2
- Features: 10’ + Ceiling, Ceiling Fan(s), Crown Molding, Smooth Ceiling, Wood Floor, Walk-In Closet(s)
- Level: First
- Area: 169
- Dimensions: 13 x 13
Bedroom 3
- Features: 10’ + Ceiling, Ceiling Fan(s), Crown Molding, Smooth Ceiling, Wood Floor
- Level: First
- Area: 144
- Dimensions: 12 x 12
Primary bathroom
- Features: 10’ + Ceiling, Crown Molding, Double Vanity, Granite Counters, Recessed Lighting, Smooth Ceiling, Tile, Walk-In Closet(s)
- Level: First
- Area: 132
- Dimensions: 12 x 11
Bathroom 1
- Features: 10’ + Ceiling, Crown Molding, Double Vanity, Granite Counters, Recessed Lighting, Smooth Ceiling, Tile, Walk-In Closet(s)
- Level: First
- Area: 132
- Dimensions: 12 x 11
Dining room
- Features: 12’ Ceiling, Crown Molding, Smooth Ceiling, Wood Floor, Wainscoting
- Level: First
- Area: 160
- Dimensions: 16 x 10
Kitchen
- Features: 10’ + Ceiling, Crown Molding, Granite Counters, Kitchen Island, Pantry, Recessed Lighting, Smooth Ceiling, Wet Bar, Wood Floor, Built-in Features
- Level: First
- Area: 297
- Dimensions: 27 x 11
Living room
- Features: 12’ Ceiling, Ceiling Fan(s), Crown Molding, Fireplace, Recessed Lighting, Sitting Area, Smooth Ceiling, Wood Floor, Built-in Features
- Level: First
- Area: 418
- Dimensions: 22 x 19
Laundry room
- Features: 10’ + Ceiling, Crown Molding, Granite Counters, Smooth Ceiling, Tile, Utility Sink
- Level: First
Heating
- Central 1
Cooling
- Central 1
Appliances
- Included: Cooktop, Double Oven, Dishwasher, Microwave Drawer, Wine Cooler, Tankless Water Heater, Gas Cooktop
Features
- Open Floorplan
- Has basement: No
- Number of fireplaces: 2
- Fireplace features: Outside, Gas Log, Two
Interior area
- Total interior livable area: 2,678 sqft
Property
Parking
- Parking features: Garage-Three Car, Garage-Attached, Garage Faces Side, Driveway-Concrete
Features
- Levels: One
- Stories: 1
- Patio & porch: Patio, Front Porch, Covered Porch, Screened Porch
- Exterior features: Curb/Gutters, Sidewalk, Sprinkler Sys
Lot
- Size: 0.3 Acres
Construction
Type & style
- Home type: SingleFamily
- Architectural style: Ranch
- Property subtype: Single Family Residence
Materials
- Foundation: Slab
Condition
- Under Construction
- New construction: Yes
- Year built: 2026
Details
- Builder name: DAVID-BRYAN HOMES
Utilities & green energy
- Sewer: Public Sewer
- Water: Public
Community & HOA
Community
- Features: Curbs, Playground, Tennis Court(s)
- Subdivision: Sublett Farms Of Mcmullen Cove
HOA
- Has HOA: Yes
- HOA fee: $1,550 annually
- HOA name: Elevate Management
Location
- Region: Owens Cross Roads
Financial & listing details
- Price per square foot: $291/sqft
- Date on market: 10/9/2026
Estimated market value
Not available
Estimated sales range
Not available
Not available
Price history
| Date | Event | Price |
|---|---|---|
| 10/9/2026 | Listed for sale | $778,680$291/sqft |
Source:  ValleyMLS #21931384 Report a problem ValleyMLS #21931384 Report a problem | ||
Public tax history
Tax history is unavailable.
Monthly payment
Est. payment
Payment breakdown
Explore the cost of this home by adjusting the details. Changes won't be saved.Climate risks
Neighborhood: 35763
Nearby schools
Schools provided by the listing agent
- Elementary: Hampton Cove
- Middle: Hampton Cove
- High: Huntsville
Source: ValleyMLS. This data may not be complete. We recommend contacting the local school district to confirm school assignments for this home.
Similar homes
- $823,3474 bd4 ba3k sqft3111 Sublett Farm Trl, Owens Cross Roads, AL 35763New Construction
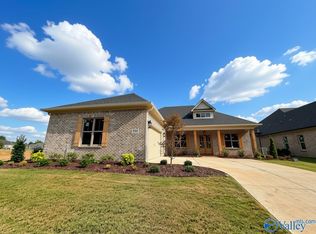 MLS ID #21931382, Rhonda Pugh. ValleyMLS
 - $749,9004 bd4 ba3.4k sqft4504 Gresham Dr, Owens Cross Roads, AL 35763For Sale
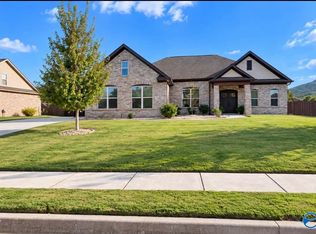 MLS ID #21931450, Chanda Davis. ValleyMLS
 - $600,0003 bd3 ba2.7k sqft2844 Nature's Cove Dr, Owens Cross Roads, AL 35763For Sale
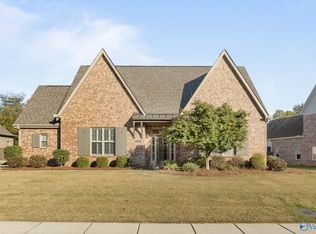 MLS ID #21931561, Pam Nicastro. ValleyMLS
 - $649,9004 bd4 ba3.4k sqft2946 Hampton Cove Way SE, Owens Cross Roads, AL 35763For Sale
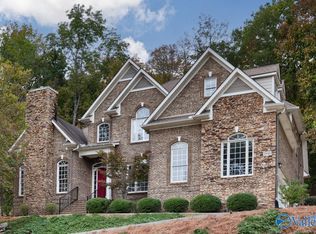 MLS ID #21931435, Phillip Drummond. ValleyMLS
