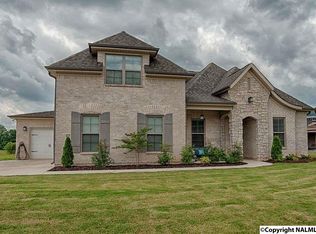
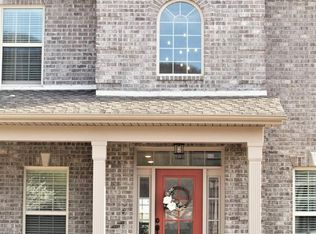
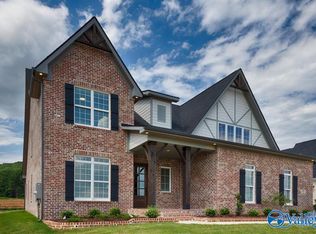
From the moment you arrive, the landscaping alone sets this home apart. Inside, upgraded trim work throughout adds a level of craftsmanship and character you’ll notice in every room. With 4 bedrooms and 3 full baths, there’s room for everyone, plus a dedicated office for working from home and a spacious bonus room ready to become a media room, playroom, gym, or guest retreat. The layout offers flexibility for families of every size and stage. Step out back and discover your own private oasis. The beautifully landscaped backyard features a soothing water feature, creating a peaceful setting for morning coffee, evening relaxation, or entertaining friends. 1.25% Preferred Lender Credit Included
For sale
$645,000
17 Astoria Lane, Gurley, AL 35748
4beds
3,037sqft
Single Family Residence
Built in 2016
0.32 Acres Lot
$640,800 Zestimate®
$212/sqft
$129/mo HOA
What's special
Soothing water featurePrivate oasisBeautifully landscaped backyardUpgraded trim work throughoutSpacious bonus room
- 6 days
- 330
- 15
Likely to sell faster than
Zillow last checked:
Listing updated:
Listed by:
Deanne Gilreath 256-990-0782,
Legend Realty,
Ashton Colon 256-221-4694,
Legend Realty
Source: ValleyMLS,MLS#: 21931785
Facts & features
Interior
Bedrooms & bathrooms
- Bedrooms: 4
- Bathrooms: 3
- Full bathrooms: 3
Rooms
- Room types: Master Bedroom, Living Room, Bedroom 2, Dining Room, Bedroom 3, Kitchen, Bedroom 4, Breakfast, Bonus Room
Primary bedroom
- Features: Ceiling Fan(s), Crown Molding, Tray Ceiling(s), Wood Floor, Walk in Closet 2
- Level: First
- Area: 234
- Dimensions: 13 x 18
Bedroom 2
- Features: Wood Floor, Wainscoting
- Level: First
- Area: 120
- Dimensions: 12 x 10
Bedroom 3
- Features: Ceiling Fan(s), Wood Floor, Walk-In Closet(s)
- Level: Second
- Area: 195
- Dimensions: 15 x 13
Bedroom 4
- Features: Ceiling Fan(s), Wood Floor, Walk-In Closet(s)
- Level: Second
- Area: 170
- Dimensions: 17 x 10
Dining room
- Features: Crown Molding, Wood Floor, Wainscoting
- Level: First
- Area: 120
- Dimensions: 12 x 10
Kitchen
- Features: Granite Counters, Wood Floor
- Level: Second
- Area: 120
- Dimensions: 12 x 10
Living room
- Features: Crown Molding, Wood Floor, Built-in Features
- Level: First
- Area: 256
- Dimensions: 16 x 16
Bonus room
- Level: Second
- Area: 342
- Dimensions: 19 x 18
Heating
- Central 2, Natural Gas
Cooling
- Central 2
Appliances
- Included: Dishwasher, Disposal, Gas Cooktop, Microwave, Oven, Range, Tankless Water Heater
Features
- Has basement: No
- Number of fireplaces: 1
- Fireplace features: Gas Log, One
Interior area
- Total interior livable area: 3,037 sqft
Property
Parking
- Parking features: Garage-Three Car
Features
- Levels: Two
- Stories: 2
- Patio & porch: Covered Patio
Lot
- Size: 0.32 Acres
Construction
Type & style
- Home type: SingleFamily
- Property subtype: Single Family Residence
Materials
- Foundation: Slab
Condition
- New construction: No
- Year built: 2016
Utilities & green energy
- Sewer: Public Sewer
- Water: Public
Community & HOA
Community
- Features: Gated, Playground, Tennis Court(s)
- Subdivision: Mcmullen Cove
HOA
- Has HOA: Yes
- HOA fee: $1,550 annually
- HOA name: Mcmullen Cove
Location
- Region: Gurley
Financial & listing details
- Price per square foot: $212/sqft
- Date on market: 10/16/2026
Estimated market value
$640,800
$609,000 - $673,000
$2,957/mo
Price history
| Date | Event | Price |
|---|---|---|
| 10/16/2026 | Listed for sale | $645,000+81.7%$212/sqft |
Source:  ValleyMLS #21931785 Report a problem | ||
| 8/24/2017 | Sold | $355,000-1.4%$117/sqft |
Source: Agent Provided Report a problem | ||
| 9/2/2016 | Sold | $360,000$119/sqft |
Source: ValleyMLS #1030908 Report a problem | ||
Public tax history
Tax history is unavailable.
Monthly payment
Est. payment
Payment breakdown
Explore the cost of this home by adjusting the details. Changes won't be saved.Climate risks
Neighborhood: 35748
Nearby schools
Schools provided by the listing agent
- Elementary: Hampton Cove
- Middle: Hampton Cove
- High: Huntsville
Source: ValleyMLS. This data may not be complete. We recommend contacting the local school district to confirm school assignments for this home.

Similar homes
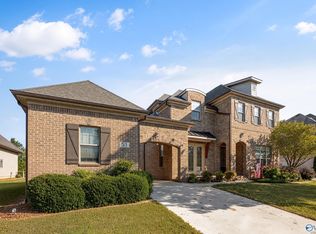
- $675,0004 bd4 ba3.2k sqft53 Summerlyn Way, Gurley, AL 35748For Sale
 MLS ID #21931925, Susan Baldwin. ValleyMLS
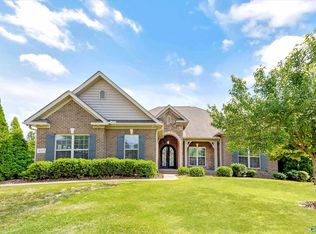
- $595,0004 bd3 ba3.3k sqft3005 Laurel Cove Way, Gurley, AL 35748For Sale
 MLS ID #21930120, Susan Baldwin. ValleyMLS
- $675,0005 bd5 ba3.8k sqft3007 Laurel Cove Way, Gurley, AL 35748For Sale
 MLS ID #21925938, Susan Baldwin. ValleyMLS
- $699,9004 bd3 ba3.1k sqft39 Belle River Way, Gurley, AL 35748New Construction
 ValleyMLS
