EXCEPTIONAL CUSTOM HOME, EXTENSIVE UPGRADES! Peaceful corner setting, desirable Inspiration Pointe! LIKE NEW! Elegant & EXTREMELY well maintained. One-owner, main-level primary suite, another BR down for office. Spacious bedrooms, bonus room, SAFE/STORM ROOM, sunroom, LOTS of CLOSETS! Gourmet kitchen, granite, custom cabinetry, all appliances are like-new. Upgrades: extra insulation, audio system, designer flooring, beautiful landscaping, corner extended lot on cul-de-sac. NEW ROOF, HVAC, & WATER HEATER. Sealed concrete & epoxy-finished garage floor add lasting appeal. 5 min to shopping, 20 min to downtown Huntsville, less than 45 min to Airport and RSA Gate 9. Luxury, space & comfort await!
For sale
$750,000
100 Twilight Ln, Meridianville, AL 35759
5beds
4,800sqft
Single Family Residence
Built in 2009
0.73 Acres Lot
$-- Zestimate®
$156/sqft
$33/mo HOA
What's special
New roofSpacious bedroomsBeautiful landscapingMain-level primary suiteExtra insulationPeaceful corner settingBonus room
- 11 days
- 325
- 36
Likely to sell faster than
Zillow last checked:
Listing updated:
Listed by:
Angie Kloote 256-520-7983,
Engel & Volkers Madison
Source: ValleyMLS,MLS#: 21933628
Facts & features
Interior
Bedrooms & bathrooms
- Bedrooms: 5
- Bathrooms: 5
- Full bathrooms: 4
- 3/4 bathrooms: 1
Rooms
- Room types: Foyer, Master Bedroom, Living Room, Bedroom 2, Dining Room, Bedroom 3, Kitchen, Bedroom 4, Family Room, Breakfast, Recreation Room, Bonus Room, Office/Study, Bedroom, Glabath, Guest, Laundry, Library, Master BR2, Media Room, Sun, Workshop, Breakfast Room, Bathroom 1, Bathroom 2, Bathroom 3, Bath:Full, Utility Room, Saferoom, Master Bathroom, Bath:EnsuiteFull, Bath:GuestFull, Bath:GlamFull, Bath:PowderFull, Bedroom 5
Primary bedroom
- Features: Ceiling Fan(s), Crown Molding, Carpet, Recessed Lighting, Smooth Ceiling, Tray Ceiling(s), Walk-In Closet(s), Walk in Closet 2
- Level: First
- Area: 272
- Dimensions: 17 x 16
Bedroom 2
- Features: Ceiling Fan(s), Crown Molding, Recessed Lighting, Smooth Ceiling, Wood Floor
- Level: First
- Area: 182
- Dimensions: 14 x 13
Bedroom 3
- Level: Second
- Area: 247
- Dimensions: 13 x 19
Bedroom 4
- Features: Ceiling Fan(s), Carpet, Smooth Ceiling
- Level: Second
- Area: 209
- Dimensions: 19 x 11
Bedroom 5
- Features: Ceiling Fan(s), Carpet, Smooth Ceiling
- Level: Second
- Area: 228
- Dimensions: 19 x 12
Primary bathroom
- Features: Crown Molding, Double Vanity, Granite Counters, Isolate, Recessed Lighting, Smooth Ceiling, Tile, Window Cov, Walk-In Closet(s)
- Level: First
- Area: 294
- Dimensions: 14 x 21
Bathroom 1
- Features: Crown Molding, Double Vanity, Granite Counters, Isolate, Recessed Lighting, Smooth Ceiling, Tile, Window Cov, Walk-In Closet(s)
- Level: First
- Area: 294
- Dimensions: 14 x 21
Dining room
- Features: Bay WDW, Crown Molding, Recessed Lighting, Smooth Ceiling, Wood Floor
- Level: First
- Area: 187
- Dimensions: 17 x 11
Family room
- Features: Ceiling Fan(s), Crown Molding, Fireplace, Recessed Lighting, Smooth Ceiling, Wet Bar, Wood Floor
- Level: First
- Area: 500
- Dimensions: 20 x 25
Kitchen
- Features: Crown Molding, Granite Counters, Kitchen Island, Pantry, Recessed Lighting, Smooth Ceiling, Tile
- Level: First
- Area: 345
- Dimensions: 23 x 15
Living room
- Features: Bay WDW, Crown Molding, Recessed Lighting, Smooth Ceiling, Wood Floor
- Level: First
- Area: 308
- Dimensions: 22 x 14
Bonus room
- Features: Ceiling Fan(s), Carpet, Sitting Area, Smooth Ceiling
- Level: Second
- Area: 460
- Dimensions: 23 x 20
Utility room
- Features: Built-in Features, Utility Sink
- Level: First
- Area: 54
- Dimensions: 9 x 6
Heating
- Central 2
Cooling
- Central 2
Appliances
- Included: Oven, Double Oven, Dishwasher, Microwave, Refrigerator, Dryer, Washer, Gas Oven, Disposal, Other, Electric Water Heater
Features
- Basement: Crawl Space
- Number of fireplaces: 1
- Fireplace features: Gas Log, One
Interior area
- Total interior livable area: 4,800 sqft
Property
Parking
- Parking features: Garage-Three Car, Garage-Attached, Workshop in Garage, Garage Door Opener, Garage Faces Side, Corner Lot
Features
- Levels: Two
- Stories: 2
- Patio & porch: Patio
- Exterior features: Curb/Gutters, Sidewalk, Sprinkler Sys
Lot
- Size: 0.73 Acres
Details
- Parcel number: 0706240000067077
Construction
Type & style
- Home type: SingleFamily
- Architectural style: Contemporary,Traditional
- Property subtype: Single Family Residence
Condition
- New construction: No
- Year built: 2009
Utilities & green energy
- Sewer: Private Sewer
- Water: Public
Community & HOA
Community
- Features: Curbs
- Subdivision: Inspiration Pointe
HOA
- Has HOA: Yes
- Amenities included: Pool, Common Grounds, Cabana
- Services included: Community Pool (OA), Common Grounds, Sewer, Cabana
- HOA fee: $400 annually
- HOA name: Inspiration Pointe Homeowners Association, Inc.
Location
- Region: Meridianville
Financial & listing details
- Price per square foot: $156/sqft
- Tax assessed value: $712,500
- Date on market: 11/9/2026
Estimated market value
Not available
Estimated sales range
Not available
Not available
Price history
| Date | Event | Price |
|---|---|---|
| 11/9/2026 | Listed for sale | $750,000+6718.2%$156/sqft |
Source:  ValleyMLS #21933628 Report a problem | ||
| 10/17/2008 | Sold | $11,000$2/sqft |
Source: Public Record Report a problem | ||
Public tax history
| Year | Property taxes | Tax assessment |
|---|---|---|
| 2025 | -- | $71,260 +3.3% |
| 2024 | -- | $69,000 +20.3% |
| 2023 | -- | $57,340 +7.8% |
| 2022 | -- | $53,200 +6.3% |
| 2021 | -- | $50,040 +11.4% |
| 2020 | -- | $44,920 +3.6% |
| 2019 | -- | $43,360 +5.4% |
| 2018 | -- | $41,140 |
| 2017 | -- | $41,140 |
| 2016 | -- | $41,140 |
| 2015 | -- | $41,140 -3.8% |
| 2014 | -- | $42,760 |
| 2013 | -- | $42,760 |
| 2012 | -- | $42,760 -3.7% |
| 2011 | -- | $44,420 |
Find assessor info on the county website
Monthly payment
Est. payment
Payment breakdown
Explore the cost of this home by adjusting the details. Changes won't be saved.Climate risks
Neighborhood: 35759
Nearby schools
Schools provided by the listing agent
- Elementary: Lynn Fanning
- Middle: Meridianville
- High: Hazel Green
Source: ValleyMLS. This data may not be complete. We recommend contacting the local school district to confirm school assignments for this home.
- $404,600-- bd1 ba2.4k sqft118 Twilight Ln, Meridianville, AL 35759Off Market
- $415,300-- bd1 ba2.5k sqft114 Twilight Ln, Meridianville, AL 35759Off Market
- $594,7006 bd5 ba3.3k sqft120 Twilight Ln, Meridianville, AL 35759Off Market
- $476,800-- bd2 ba2.8k sqft125 Twilight Ln, Meridianville, AL 35759Off Market
Similar homes
- $599,0004 bd3 ba2.5k sqft375 Wells Rd, Meridianville, AL 35759For Sale
 MLS ID #21922312, Donnie Cornelison. ValleyMLS
- $750,0004 bd5 ba4.8k sqft455 Natures Way SW, Huntsville, AL 35824For Sale
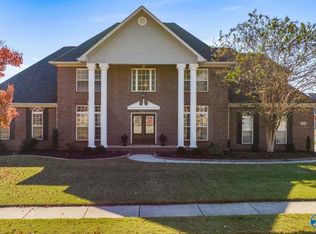 MLS ID #21934307, Sarah McDavid. ValleyMLS
- $725,0004 bd4 ba4.1k sqft120 Ivyridge Rd, Madison, AL 35757For Sale
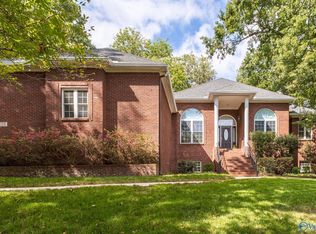 MLS ID #21930291, Jessica Schmeichel. ValleyMLS
- $899,9003 bd4 ba3.3k sqft1205 Steger Rd, Meridianville, AL 35759For Sale
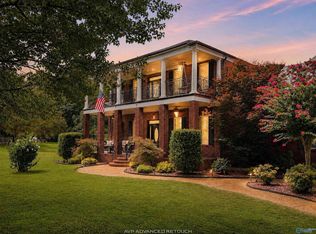 MLS ID #21926184, Robin Williams. ValleyMLS
