Open House Sunday 11/15/26 2-4! Stunning, fully renovated home on a spacious ¾-acre lot! Beautifully updated throughout with fresh paint, crown molding, LED recessed lighting, and quartz countertops. Gorgeous kitchen features a farmhouse sink, backsplash, pot filler, and custom pantry cabinetry. All bathrooms have been tastefully remodeled with new cabinetry, fixtures, and lighting. Enjoy outdoor living with a new 25x25 deck, plumbing and electrical for an outdoor kitchen, koi pond, vinyl picket fence, and beautiful landscaping. Additional upgrades include a new 5-ton HVAC unit, exterior LED lighting, gutter guards, premium security system, and garage utility sink connections.
For sale
$750,000
271 Rube Robinson Rd, Huntsville, AL 35811
3beds
4,074sqft
Single Family Residence
Built in 2001
0.74 Acres Lot
$-- Zestimate®
$184/sqft
$-- HOA
What's special
Fresh paintGutter guardsKoi pondStunning fully renovated homeFarmhouse sinkBeautiful landscapingNew cabinetry
- 5 days
- 362
- 28
Likely to sell faster than
Zillow last checked:
Listing updated:
Listed by:
Stephanie Schrimsher 256-655-0698,
RE/MAX Alliance,
Natalie Huff 256-665-1772,
RE/MAX Alliance
Source: ValleyMLS,MLS#: 21933728
Facts & features
Interior
Bedrooms & bathrooms
- Bedrooms: 3
- Bathrooms: 4
- Full bathrooms: 2
- 3/4 bathrooms: 1
- 1/2 bathrooms: 1
Rooms
- Room types: Foyer, Master Bedroom, Living Room, Bedroom 2, Dining Room, Bedroom 3, Kitchen, Breakfast, Recreation Room, Laundry, Master Bathroom
Primary bedroom
- Features: 10’ + Ceiling, Crown Molding, Isolate, Recessed Lighting, Smooth Ceiling
- Level: First
- Area: 342
- Dimensions: 18 x 19
Bedroom 2
- Features: 10’ + Ceiling, Ceiling Fan(s), Crown Molding, Recessed Lighting, Smooth Ceiling, Wood Floor
- Level: First
- Area: 169
- Dimensions: 13 x 13
Bedroom 3
- Features: 10’ + Ceiling, Ceiling Fan(s), Crown Molding, Recessed Lighting, Smooth Ceiling, Wood Floor
- Level: First
- Area: 192
- Dimensions: 12 x 16
Primary bathroom
- Features: Crown Molding, Double Vanity, Tile, Walk-In Closet(s), Built-in Features
- Level: First
Bathroom 1
- Features: Crown Molding, Double Vanity, Tile, Walk-In Closet(s), Built-in Features
- Level: First
Dining room
- Features: 10’ + Ceiling, Crown Molding, Chair Rail, Smooth Ceiling, Wood Floor
- Level: First
- Area: 195
- Dimensions: 13 x 15
Kitchen
- Features: 10’ + Ceiling, Crown Molding, Granite Counters, Kitchen Island, Pantry, Recessed Lighting, Tile
- Level: First
- Area: 256
- Dimensions: 16 x 16
Living room
- Features: 10’ + Ceiling, Ceiling Fan(s), Crown Molding, Fireplace, Recessed Lighting, Smooth Ceiling, Wood Floor
- Level: First
- Area: 624
- Dimensions: 24 x 26
Laundry room
- Features: 10’ + Ceiling, Smooth Ceiling, Tile
- Level: First
- Area: 50
- Dimensions: 5 x 10
Heating
- Central 2
Cooling
- Central 2
Appliances
- Included: Oven, Dishwasher, Microwave, Refrigerator, Gas Cooktop
Features
- Basement: Crawl Space
- Number of fireplaces: 1
- Fireplace features: Gas Log, One
Interior area
- Total interior livable area: 4,074 sqft
Video & virtual tour
Property
Parking
- Parking features: Garage-Three Car, Garage-Attached, Garage Faces Side, Driveway-Concrete
Features
- Levels: One and One Half
- Stories: 1
- Patio & porch: Covered Patio, Deck
Lot
- Size: 0.74 Acres
Details
- Parcel number: 0806140000006038
Construction
Type & style
- Home type: SingleFamily
- Property subtype: Single Family Residence
Condition
- New construction: No
- Year built: 2001
Utilities & green energy
- Sewer: Septic Tank
- Water: Public
Community & HOA
Community
- Subdivision: Metes And Bounds
HOA
- Has HOA: No
Location
- Region: Huntsville
Financial & listing details
- Price per square foot: $184/sqft
- Tax assessed value: $629,600
- Annual tax amount: $1,853
- Date on market: 11/10/2026
Estimated market value
Not available
Estimated sales range
Not available
Not available
Price history
| Date | Event | Price |
|---|---|---|
| 11/10/2026 | Listed for sale | $750,000+36.4%$184/sqft |
Source:  ValleyMLS #21933728 Report a problem | ||
| 1/12/2026 | Sold | $550,000+0.9%$135/sqft |
Source: ValleyMLS #21887036 Report a problem | ||
| 12/12/2025 | Contingent | $545,000$134/sqft |
Source: ValleyMLS #21887036 Report a problem | ||
| 10/30/2025 | Price change | $545,000-5.2%$134/sqft |
Source: ValleyMLS #21887036 Report a problem | ||
| 9/22/2025 | Price change | $575,000-4.2%$141/sqft |
Source: ValleyMLS #21887036 Report a problem | ||
| 8/2/2025 | Price change | $600,000-4%$147/sqft |
Source: ValleyMLS #21887036 Report a problem | ||
| 4/23/2025 | Listed for sale | $625,000+46.6%$153/sqft |
Source: ValleyMLS #21887036 Report a problem | ||
| 3/2/2020 | Sold | $426,300-5.2%$105/sqft |
Source: Public Record Report a problem | ||
| 6/29/2012 | Sold | $449,900$110/sqft |
Source: ValleyMLS #942296 Report a problem | ||
| 5/3/2012 | Listed for sale | $449,900-4.3%$110/sqft |
Source: RE/MAX DISTINCTIVE #942296 Report a problem | ||
| 3/9/2012 | Listing removed | $469,900$115/sqft |
Source: Crye-Leike #518012 Report a problem | ||
| 9/7/2011 | Price change | $469,900+2.2%$115/sqft |
Source: TheDailyClassifieds.Com #518012 Report a problem | ||
| 7/24/2011 | Price change | $459,900-4.2%$113/sqft |
Source: Keller Williams Realty-Huntsville #325952 Report a problem | ||
| 5/5/2011 | Listed for sale | $479,900$118/sqft |
Source: Visual Tour #325952 Report a problem | ||
| 3/31/2011 | Listing removed | $479,900$118/sqft |
Source: Visual Tour #325952 Report a problem | ||
| 9/2/2010 | Price change | $479,900-3%$118/sqft |
Source: Visual Tour #325952 Report a problem | ||
| 5/29/2010 | Listed for sale | $494,900+48.6%$121/sqft |
Source: Keller Williams Huntsville #325952 Report a problem | ||
| 5/31/2005 | Sold | $333,000$82/sqft |
Source: Public Record Report a problem | ||
Public tax history
| Year | Property taxes | Tax assessment |
|---|---|---|
| 2025 | $1,853 +2.6% | $62,960 +2.6% |
| 2024 | $1,806 +4.6% | $61,380 +4.5% |
| 2023 | $1,727 +10% | $58,760 +9.7% |
| 2022 | $1,571 +8% | $53,540 +7.9% |
| 2021 | $1,454 +11.3% | $49,640 +11.5% |
| 2020 | $1,306 +4.5% | $44,520 +4.4% |
| 2019 | $1,250 | $42,640 +7.5% |
| 2018 | $1,250 +7.6% | $39,680 |
| 2017 | $1,161 | $39,680 |
| 2016 | $1,161 | $39,680 |
| 2015 | $1,161 +1% | $39,680 +1% |
| 2014 | $1,149 | $39,280 |
| 2013 | -- | $39,280 |
| 2012 | -- | $39,280 |
| 2011 | -- | $39,280 |
Find assessor info on the county website
Monthly payment
Est. payment
Payment breakdown
Explore the cost of this home by adjusting the details. Changes won't be saved.Climate risks
Neighborhood: 35811
Nearby schools
Schools provided by the listing agent
- Elementary: Riverton Elementary
- Middle: Buckhorn
- High: Buckhorn
Source: ValleyMLS. This data may not be complete. We recommend contacting the local school district to confirm school assignments for this home.
- $490,800-- bd1 ba2.7k sqft261 Rube Robinson Rd, Huntsville, AL 35811Off Market
- $423,8003 bd2 ba2.7k sqft130 Morning Mist Dr, Huntsville, AL 35811Off Market
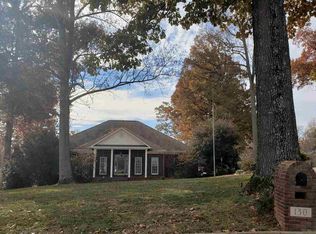
- $463,900-- bd2 ba2.8k sqft132 Morning Mist Dr, Huntsville, AL 35811Off Market
- $356,1004 bd2 ba2.6k sqft249 Rube Robinson Rd, Huntsville, AL 35811Off Market
Similar homes
- $750,0005 bd5 ba4.8k sqft100 Twilight Ln, Meridianville, AL 35759For Sale
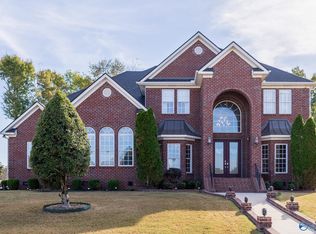 MLS ID #21933628, Angie Kloote. ValleyMLS
- $917,0005 bd5 ba4.8k sqft175 Edenshire Dr, Huntsville, AL 35811For Sale
 MLS ID #21931399, Lisa Dickens. ValleyMLS
- $679,0004 bd4 ba3.2k sqft4015 High Mountain Rd NE, Huntsville, AL 35811For Sale
 MLS ID #21926472, Sandy Bazzano. ValleyMLS
- $549,0004 bd4 ba3.1k sqft208 Lake Carmel Ct, Huntsville, AL 35811For Sale
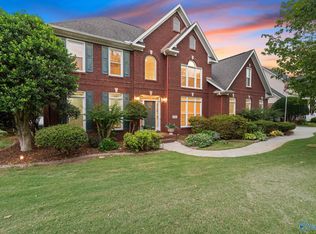 MLS ID #21918978, Elizabeth Foster. ValleyMLS
