Open House Sat 10/17 2-4pm. 207 Marsheutz Ave—New luxury by Mark Harris Homes! Enjoy walkable Medical District living near dining, shopping & everyday conveniences, with easy access to Huntsville Hospital & downtown. Over 3,000 sq ft offers full-size home space with townhome convenience. Main-level primary suite & gourmet kitchen with Monogram appliances. Flexible upstairs space for guests, home offices, fitness or entertaining. Private, low-maintenance turf courtyard, HOA-maintained front & side lawns, detached two-car garage & exceptional custom finishes. Make your move with a $20,000 builder incentive and an incredible rate buy down opportunity—ask for details. See Video!
New construction
$850,000
207 Marsheutz Ave SW, Huntsville, AL 35801
4beds
3,050sqft
Townhouse
Built in ----
-- sqft lot
$-- Zestimate®
$279/sqft
$125/mo HOA
What's special
Detached two-car garageMain-level primary suiteExceptional custom finishesPrivate low-maintenance turf courtyard
- 604 days
- 61
- 0
Zillow last checked:
Listing updated:
Listed by:
Rebecca Lowrey 256-937-7529,
Re/Max Distinctive
Source: ValleyMLS,MLS#: 21881451
Facts & features
Interior
Bedrooms & bathrooms
- Bedrooms: 4
- Bathrooms: 4
- Full bathrooms: 3
- 1/2 bathrooms: 1
Rooms
- Room types: Master Bedroom, Living Room, Bedroom 2, Dining Room, Bedroom 3, Kitchen, Bedroom 4
Primary bedroom
- Features: 10’ + Ceiling, Ceiling Fan(s), Crown Molding, Smooth Ceiling, Wood Floor, Walk-In Closet(s)
- Level: First
- Area: 240
- Dimensions: 15 x 16
Bedroom 2
- Features: 9’ Ceiling, Ceiling Fan(s), Smooth Ceiling, Wood Floor
- Level: Second
- Area: 182
- Dimensions: 13 x 14
Bedroom 3
- Features: 9’ Ceiling, Ceiling Fan(s), Smooth Ceiling, Wood Floor
- Level: Second
- Area: 182
- Dimensions: 13 x 14
Bedroom 4
- Features: 9’ Ceiling, Ceiling Fan(s), Smooth Ceiling, Wood Floor
- Level: Second
- Area: 252
- Dimensions: 14 x 18
Dining room
- Features: 10’ + Ceiling, Crown Molding, Recessed Lighting, Smooth Ceiling, Wood Floor
- Level: First
- Area: 156
- Dimensions: 12 x 13
Kitchen
- Features: 10’ + Ceiling, Crown Molding, Granite Counters, Pantry, Recessed Lighting, Smooth Ceiling, Wood Floor
- Level: First
- Area: 182
- Dimensions: 13 x 14
Living room
- Features: 10’ + Ceiling, Ceiling Fan(s), Crown Molding, Recessed Lighting, Smooth Ceiling, Wood Floor
- Level: First
- Area: 378
- Dimensions: 18 x 21
Den
- Features: 9’ Ceiling, Ceiling Fan(s), Recessed Lighting, Smooth Ceiling
- Level: Second
- Area: 390
- Dimensions: 15 x 26
Heating
- Natural Gas
Cooling
- Central 2
Appliances
- Included: Cooktop, Oven, Dishwasher, Microwave, Disposal, Tankless Water Heater
Features
- Open Floorplan
- Has basement: No
- Number of fireplaces: 1
- Fireplace features: Gas Log, One
Interior area
- Total interior livable area: 3,050 sqft
Video & virtual tour
Property
Parking
- Parking features: Garage-Two Car, Garage-Detached, Garage Door Opener
Features
- Levels: Two
- Stories: 2
Construction
Type & style
- Home type: Townhouse
- Property subtype: Townhouse
Materials
- Foundation: Slab
Condition
- New Construction
- New construction: Yes
Details
- Builder name: MARK HARRIS HOMES
Utilities & green energy
- Sewer: Public Sewer
- Water: Public
Community & HOA
Community
- Subdivision: Clerk And Salaried Man's
HOA
- Has HOA: Yes
- Services included: See Remarks, Termite Contract, Maintenance Grounds
- HOA fee: $1,500 annually
- HOA name: Medical District Townhomes
Location
- Region: Huntsville
Financial & listing details
- Price per square foot: $279/sqft
- Date on market: 2/20/2025
Estimated market value
Not available
Estimated sales range
Not available
Not available
Price history
| Date | Event | Price |
|---|---|---|
| 2/20/2025 | Listed for sale | $850,000$279/sqft |
Source:  ValleyMLS #21881451 Report a problem ValleyMLS #21881451 Report a problem | ||
Public tax history
Tax history is unavailable.
Monthly payment
Est. payment
Payment breakdown
Explore the cost of this home by adjusting the details. Changes won't be saved.Climate risks
Neighborhood: 35801
Nearby schools
Schools provided by the listing agent
- Elementary: Blossomwood
- Middle: Huntsville
- High: Huntsville
Source: ValleyMLS. This data may not be complete. We recommend contacting the local school district to confirm school assignments for this home.
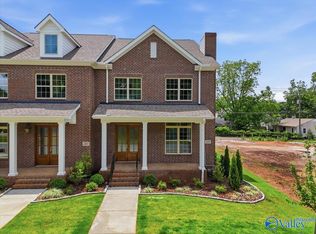
- $890,0004 bd4 ba3k sqft209 Marsheutz Ave SW, Huntsville, AL 35801New Construction
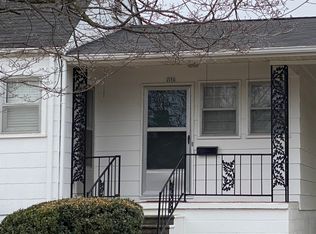
- $60,000-- bd-- ba-- sqft205 Marsheutz Ave SW, Huntsville, AL 35801Off Market
- $193,6001 bd1 ba600 sqft211 Marsheutz Ave SW, Huntsville, AL 35801Off Market
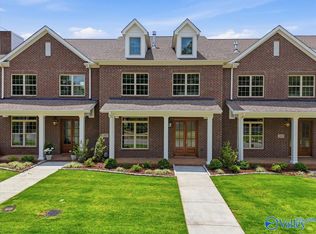
- $850,0004 bd4 ba3k sqft205 Marsheutz Ave SW, Huntsville, AL 35801New Construction

Similar homes
- $850,0004 bd4 ba3k sqft203 Marsheutz Ave SW, Huntsville, AL 35801New Construction
 MLS ID #21881448, Rebecca Lowrey. ValleyMLS
 - $850,0004 bd4 ba3k sqft205 Marsheutz Ave SW, Huntsville, AL 35801New ConstructionMLS ID #21881450, Rebecca Lowrey. ValleyMLS
- $890,0004 bd4 ba3k sqft209 Marsheutz Ave SW, Huntsville, AL 35801New ConstructionMLS ID #21881924, Rebecca Lowrey. ValleyMLS
- $799,9003 bd4 ba3.2k sqft1510 Hermitage Ave SE, Huntsville, AL 35801For Sale
 MLS ID #21920584, Buffi Young. ValleyMLS
