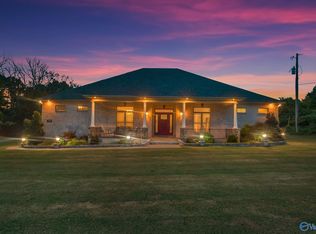
Welcome to elevated living in the Village of Providence. This beautifully designed Craftsman offers a spacious primary suite, light filled sunroom, flexible floor plan, side entry garage and gated setting. Enjoy peaceful views and the sound of the creek from the upper deck or covered porch. The finished lower level is ideal for guests, entertaining or multigenerational living. An additional 1,054 sq ft of heated and cooled unfinished basement space, not included in the total, includes a built in safe room and potential for storage, workshop, gym or expansion. Enjoy privacy, clubhouse access, pool, fitness center and common areas in one of Huntsville’s most desirable lifestyles.
For sale
$899,000
37 Hillcrest Ave NW, Huntsville, AL 35806
3beds
3,055sqft
Single Family Residence
Built in 2020
7,405 Square Feet Lot
$-- Zestimate®
$294/sqft
$160/mo HOA
What's special
Side entry garagePeaceful viewsUpper deckGated settingBuilt in safe roomFlexible floor planLight filled sunroom
- 52 days
- 429
- 17
Zillow last checked:
Listing updated:
Listed by:
Marilyn Cash 256-541-7648,
Capstone Realty LLC Huntsville
Source: ValleyMLS,MLS#: 21927539
Facts & features
Interior
Bedrooms & bathrooms
- Bedrooms: 3
- Bathrooms: 4
- Full bathrooms: 3
- 1/2 bathrooms: 1
Rooms
- Room types: Foyer, Master Bedroom, Living Room, Bedroom 2, Dining Room, Bedroom 3, Kitchen, Breakfast, Recreation Room, Glabath, Guest, Laundry, Sun, Bathroom 1, Bathroom 2, Bathroom 3, Bath:Full, Bath:Half, Saferoom, Master Bathroom, Bath:EnsuiteFull, Bath:Guest1/2
Primary bedroom
- Features: Ceiling Fan(s), Crown Molding, Recessed Lighting, Smooth Ceiling, LVP
- Level: First
- Area: 238
- Dimensions: 14 x 17
Bedroom 2
- Features: Ceiling Fan(s), Crown Molding, Recessed Lighting, Smooth Ceiling, LVP Flooring
- Level: Basement
- Area: 224
- Dimensions: 14 x 16
Bedroom 3
- Features: Ceiling Fan(s), Crown Molding, Recessed Lighting, Smooth Ceiling, LVP Flooring
- Level: Basement
- Area: 154
- Dimensions: 14 x 11
Primary bathroom
- Features: Crown Molding, Double Vanity, Recessed Lighting, Tile, Walk-In Closet(s)
- Level: First
- Area: 253
- Dimensions: 23 x 11
Bathroom 1
- Features: Crown Molding, Double Vanity, Recessed Lighting, Tile, Walk-In Closet(s)
- Level: First
- Area: 253
- Dimensions: 23 x 11
Bathroom 2
- Features: Crown Molding, Skylight, Tile
- Level: First
- Area: 30
- Dimensions: 5 x 6
Bathroom 3
- Features: Double Vanity, Recessed Lighting, Smooth Ceiling, LVP Flooring
- Level: Basement
- Area: 70
- Dimensions: 7 x 10
Bathroom 4
- Features: Recessed Lighting, Smooth Ceiling, LVP Flooring
- Level: Basement
- Area: 45
- Dimensions: 9 x 5
Dining room
- Features: Crown Molding, Recessed Lighting, Smooth Ceiling, LVP
- Level: First
- Area: 154
- Dimensions: 14 x 11
Kitchen
- Features: Ceiling Fan(s), Crown Molding, Kitchen Island, Pantry, Recessed Lighting, Smooth Ceiling, LVP
- Level: First
- Area: 195
- Dimensions: 15 x 13
Living room
- Features: Ceiling Fan(s), Crown Molding, Fireplace, Recessed Lighting, Smooth Ceiling, LVP
- Level: First
- Area: 391
- Dimensions: 23 x 17
Laundry room
- Features: Crown Molding, Smooth Ceiling, Skylight, LVP
- Level: First
- Area: 42
- Dimensions: 7 x 6
Heating
- Central 2+
Cooling
- Multi Units
Appliances
- Included: Double Oven, Dishwasher, Microwave, Refrigerator, Tankless Water Heater, Gas Cooktop
Features
- Has basement: No
- Number of fireplaces: 1
- Fireplace features: One
Interior area
- Total interior livable area: 3,055 sqft
Property
Parking
- Parking features: Garage Faces Side, Driveway-Concrete
Features
- Patio & porch: Covered Porch, Deck
- Exterior features: Sidewalk
- Waterfront features: Creek, Stream/Creek
Lot
- Size: 7,405 Square Feet
- Dimensions: 60 x 120
Details
- Parcel number: 1507261000002008
- Other equipment: Electronic Locks
Construction
Type & style
- Home type: SingleFamily
- Architectural style: Craftsman
- Property subtype: Single Family Residence
Materials
- Foundation: Slab
Condition
- New construction: No
- Year built: 2020
Details
- Builder name: B T NEELY CONSTRUCTION INC
Utilities & green energy
- Water: Public
Green energy
- Energy efficient items: Insulation, Water Heater, Tank-less Water Heater
Community & HOA
Community
- Security: Security System
- Subdivision: Village Of Providence
HOA
- Has HOA: Yes
- Amenities included: Clubhouse, Pool, Common Grounds, Fitness Center
- Services included: Club House, Community Pool (OA), Common Grounds, Fitness Center
- HOA fee: $962 semi-annually
- HOA name: Village Of Providence
Location
- Region: Huntsville
Financial & listing details
- Price per square foot: $294/sqft
- Tax assessed value: $716,000
- Annual tax amount: $3,665
- Date on market: 8/27/2026
Estimated market value
Not available
Estimated sales range
Not available
Not available
Price history
| Date | Event | Price |
|---|---|---|
| 8/27/2026 | Listed for sale | $899,000-5.4%$294/sqft |
Source:  ValleyMLS #21927539 Report a problem ValleyMLS #21927539 Report a problem | ||
| 7/26/2026 | Listing removed | $949,900$311/sqft |
Source: ValleyMLS #21919847 Report a problem | ||
| 6/20/2026 | Price change | $949,900-1.7%$311/sqft |
Source: ValleyMLS #21919847 Report a problem | ||
| 6/3/2026 | Listed for sale | $965,900+44.8%$316/sqft |
Source: ValleyMLS #21919847 Report a problem | ||
| 5/28/2020 | Sold | $667,216+520.7%$218/sqft |
Source: ValleyMLS #1114247 Report a problem | ||
| 3/14/2019 | Sold | $107,500$35/sqft |
Source: Public Record Report a problem | ||
Public tax history
| Year | Property taxes | Tax assessment |
|---|---|---|
| 2025 | $3,665 +4.1% | $71,600 +4.1% |
| 2024 | $3,520 | $68,780 |
| 2023 | $3,520 +15.8% | $68,780 +15.7% |
| 2022 | $3,039 -10.7% | $59,440 -10.6% |
| 2021 | $3,403 -38.1% | $66,500 -24.3% |
| 2020 | $5,498 +373.9% | $87,900 +339.5% |
| 2019 | $1,160 | $20,000 |
| 2018 | $1,160 | $20,000 |
| 2017 | $1,160 | $20,000 +66.7% |
| 2016 | $1,160 +66.7% | $12,000 |
| 2015 | $696 | $12,000 |
Find assessor info on the county website
Monthly payment
Est. payment
Payment breakdown
Explore the cost of this home by adjusting the details. Changes won't be saved.Climate risks
Neighborhood: 35806
Nearby schools
Schools provided by the listing agent
- Elementary: Providence Elementary
- Middle: Williams
- High: Columbia High
Source: ValleyMLS. This data may not be complete. We recommend contacting the local school district to confirm school assignments for this home.
- $849,700-- bd2 ba2k sqft39 Hillcrest Ave NW, Huntsville, AL 35806Off Market
- $--1 bd1 ba900 sqft36A Hillcrest Ave NW, Huntsville, AL 35806Off Market

- $769,3005 bd4 ba3.2k sqft33 Hillcrest Ave NW, Huntsville, AL 35806Off Market

- $1,088,1004 bd5 ba3.9k sqft31 Hillcrest Ave NW, Huntsville, AL 35806Off Market

Similar homes
- $799,0004 bd4 ba3.5k sqft100 Bishop Bend Dr, Huntsville, AL 35806For Sale
 MLS ID #21912043, Beth Medley. ValleyMLS
 - $950,0005 bd4 ba3.5k sqft229 Walker Ave NE, Huntsville, AL 35801For Sale
 MLS ID #21931756, Audra Lockwood. ValleyMLS
 - $875,0003 bd4 ba3.3k sqft737 Capshaw Rd NW, Madison, AL 35757For Sale
 MLS ID #21895669, Gena Sharpe. ValleyMLS
 - $899,9004 bd4 ba2.9k sqft369 Saint Louis St, Madison, AL 35758New Construction
 MLS ID #21914847, Barbara Breland. ValleyMLS
