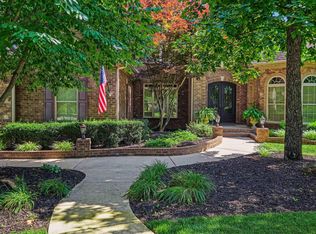
Charming courtyard bungalow home in the convenient Blossomwood area! This 2-story home features 3 bedrooms & 3.5 baths. The open floorplan includes a luxurious primary suite with 2 walk-in closets. There is a gourmet kitchen with gas range & large central island. The 2nd floor has a cozy den, guest suite with private bath, & 3rd bedroom with a HUGE walk-in closet. Exterior features include front & back porches, private patio & a two car detached garage. Just a block from a Land Trust Trailhead & convenient to Downtown Huntsville, Huntsville Hospital or 565 Access. Blossomwood Pool & Mountain Springs Pool Memberships available for residents! A MUST SEE!
For sale
Price cut: $10K (7/16)
$835,000
1510 Hermitage Ave SE, Huntsville, AL 35801
3beds
3,204sqft
:
Get pre-qualified$5,262/mo
Single Family Residence
Built in 2021
8,250 Square Feet Lot
$-- Zestimate®
$261/sqft
$-- HOA
What's special
Large central islandTwo car detached garagePrivate patioCourtyard bungalow homeCozy denHuge walk-in closetLuxurious primary suite
- 52 days |
- 1,168 |
- 44 |
Likely to sell faster than
Zillow last checked:
Listing updated:
Listed by:
Buffi Young 256-212-0440,
Legend Realty Madison, LLC,
Sophie Young 256-384-4425,
Legend Realty Madison, LLC
Source: ValleyMLS,MLS#: 21920584
Facts & features
Interior
Bedrooms & bathrooms
- Bedrooms: 3
- Bathrooms: 4
- Full bathrooms: 3
- 1/2 bathrooms: 1
Rooms
- Room types: Foyer, Master Bedroom, Living Room, Bedroom 2, Dining Room, Bedroom 3, Kitchen, Office/Study, Laundry, Sitting Room
Primary bedroom
- Features: 9’ Ceiling, Crown Molding, Recessed Lighting, Wood Floor
- Level: First
- Area: 255
- Dimensions: 15 x 17
Bedroom 2
- Features: Carpet, Crown Molding, Recessed Lighting, Walk-In Closet(s)
- Level: Second
- Area: 144
- Dimensions: 12 x 12
Bedroom 3
- Features: Carpet, Crown Molding, Recessed Lighting, Walk-In Closet(s)
- Level: Second
- Area: 255
- Dimensions: 15 x 17
Dining room
- Features: 9’ Ceiling, Crown Molding, Wood Floor
- Level: First
- Area: 192
- Dimensions: 12 x 16
Kitchen
- Features: 9’ Ceiling, Crown Molding, Kitchen Island, Quartz, Recessed Lighting, Wood Floor
- Level: First
- Area: 300
- Dimensions: 15 x 20
Living room
- Features: 9’ Ceiling, Ceiling Fan(s), Crown Molding, Fireplace, Wood Floor
- Level: First
- Area: 320
- Dimensions: 16 x 20
Office
- Features: 9’ Ceiling, Crown Molding, Wood Floor
- Level: First
- Area: 110
- Dimensions: 10 x 11
Laundry room
- Features: 9’ Ceiling, Utility Sink
- Level: First
- Area: 66
- Dimensions: 6 x 11
Heating
- Central 2
Cooling
- Central 2
Appliances
- Included: Dishwasher, Gas Cooktop, Microwave, Range
Features
- Has basement: No
- Number of fireplaces: 1
- Fireplace features: Gas Log, One
Interior area
- Total interior livable area: 3,204 sqft
Video & virtual tour
Property
Parking
- Parking features: Garage-Two Car
Features
- Patio & porch: Covered Porch, Patio
Lot
- Size: 8,250 Square Feet
- Dimensions: 60 x 137.5
Details
- Parcel number: 1803061002010.000
Construction
Type & style
- Home type: SingleFamily
- Architectural style: Craftsman
- Property subtype: Single Family Residence
Materials
- Foundation: Slab
Condition
- New construction: No
- Year built: 2021
Details
- Builder name: TRENT HOMES INC
Utilities & green energy
- Sewer: Public Sewer
- Water: Public
Community & HOA
Community
- Features: Playground
- Subdivision: Owens
HOA
- Has HOA: No
Location
- Region: Huntsville
Financial & listing details
- Price per square foot: $261/sqft
- Tax assessed value: $885,000
- Annual tax amount: $5,086
- Date on market: 6/11/2026
Estimated market value
Not available
Estimated sales range
Not available
Not available
Price history
| Date | Event | Price |
|---|---|---|
| 7/16/2026 | Price change | $835,000-1.2%$261/sqft |
Source:  ValleyMLS #21920584 Report a problem ValleyMLS #21920584 Report a problem | ||
| 6/11/2026 | Listed for sale | $845,000-0.6%$264/sqft |
Source: ValleyMLS #21920584 Report a problem | ||
| 11/6/2025 | Listing removed | $849,900$265/sqft |
Source: ValleyMLS #21878590 Report a problem | ||
| 8/5/2025 | Price change | $849,900-0.6%$265/sqft |
Source: ValleyMLS #21878590 Report a problem | ||
| 7/10/2025 | Price change | $855,000-2.3%$267/sqft |
Source: ValleyMLS #21878590 Report a problem | ||
| 6/8/2025 | Price change | $875,000-1.1%$273/sqft |
Source: ValleyMLS #21878590 Report a problem | ||
| 5/2/2025 | Price change | $885,000-0.6%$276/sqft |
Source: ValleyMLS #21878590 Report a problem | ||
| 3/31/2025 | Price change | $890,000-1.1%$278/sqft |
Source: ValleyMLS #21878590 Report a problem | ||
| 1/13/2025 | Listed for sale | $899,999$281/sqft |
Source: ValleyMLS #21878590 Report a problem | ||
| 11/20/2024 | Listing removed | $899,999$281/sqft |
Source: ValleyMLS #21869914 Report a problem | ||
| 11/1/2024 | Price change | $899,999-2.5%$281/sqft |
Source: ValleyMLS #21869914 Report a problem | ||
| 10/8/2024 | Price change | $922,750-2.4%$288/sqft |
Source: ValleyMLS #21869914 Report a problem | ||
| 9/6/2024 | Listed for sale | $945,500+7.4%$295/sqft |
Source: ValleyMLS #21869914 Report a problem | ||
| 10/25/2022 | Sold | $880,000-2.2%$275/sqft |
Source: ValleyMLS #1813572 Report a problem | ||
| 9/20/2022 | Contingent | $899,900$281/sqft |
Source: ValleyMLS #1813572 Report a problem | ||
| 8/30/2022 | Price change | $899,900-2.7%$281/sqft |
Source: ValleyMLS #1813572 Report a problem | ||
| 8/16/2022 | Price change | $924,500-1.1%$289/sqft |
Source: ValleyMLS #1813572 Report a problem | ||
| 7/15/2022 | Listed for sale | $935,000+306.5%$292/sqft |
Source: ValleyMLS #1813572 Report a problem | ||
| 7/6/2021 | Sold | $230,000+9.5%$72/sqft |
Source: Public Record Report a problem | ||
| 11/30/2016 | Sold | $210,000$66/sqft |
Source: Public Record Report a problem | ||
Public tax history
| Year | Property taxes | Tax assessment |
|---|---|---|
| 2025 | $5,086 +2.4% | $88,520 +2.4% |
| 2024 | $4,968 -48.4% | $86,480 -47.9% |
| 2023 | $9,623 +139% | $165,920 +158.8% |
| 2022 | $4,027 +50% | $64,120 +38.5% |
| 2021 | $2,684 +40.2% | $46,280 +40.2% |
| 2020 | $1,914 +3.6% | $33,000 +3.6% |
| 2019 | $1,848 | $31,860 +0.6% |
| 2018 | $1,848 +112.2% | $31,660 +99.9% |
| 2017 | $871 | $15,840 |
| 2016 | $871 | $15,840 |
| 2015 | $871 +4.2% | $15,840 +3.9% |
| 2014 | $836 | $15,240 |
| 2013 | -- | $15,240 |
| 2012 | -- | $15,240 |
| 2011 | -- | $15,240 |
Find assessor info on the county website
Monthly payment
Est. payment
Payment breakdown
Explore the cost of this home by adjusting the details. Changes won't be saved.Climate risks
Neighborhood: 35801
Nearby schools
GreatSchools rating
- 8/10Blossomwood Elementary SchoolGrades: PK-6Distance: 0.4 mi
- 6/10Huntsville Junior High SchoolGrades: 7-8Distance: 0.8 mi
- 8/10Huntsville High SchoolGrades: 9-12Distance: 1.6 mi
Schools provided by the listing agent
- Elementary: Blossomwood
- Middle: Huntsville
- High: Huntsville
Source: ValleyMLS. This data may not be complete. We recommend contacting the local school district to confirm school assignments for this home.
- $349,9002 bd1 ba1k sqft1508 Hermitage Ave SE, Huntsville, AL 35801Off Market
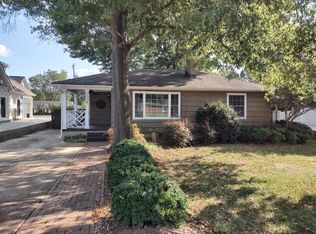
- $583,5003 bd2 ba1.8k sqft1512 Hermitage Ave SE, Huntsville, AL 35801Off Market

- $322,2003 bd2 ba1.4k sqft1514 Hermitage Ave SE, Huntsville, AL 35801Off Market
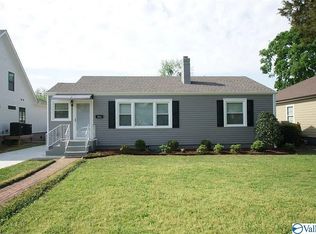
- $931,8004 bd3 ba3k sqft1506 Hermitage Ave SE, Huntsville, AL 35801Off Market
- $1,044,9003 bd2 ba1.5k sqft1507 Hermitage Ave SE, Huntsville, AL 35801Off Market
- $700,0004 bd4 ba2.8k sqft1516 Hermitage Ave SE, Huntsville, AL 35801Sold
- $542,100-- bd1 ba2k sqft1505 Hermitage Ave SE, Huntsville, AL 35801Off Market
- $452,1003 bd1 ba1.9k sqft1711 Sandlin Ave SE, Huntsville, AL 35801Off Market
A local agent can set up tours, give advice and negotiate with sellers.
Similar homes
- $760,0004 bd4 ba3.3k sqft29 Natures Ridge Way SE, Huntsville, AL 35803For Sale
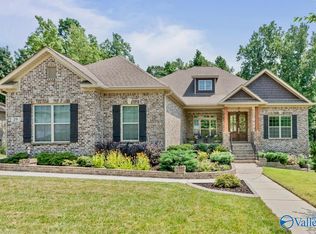 MLS ID #21925163, Mike Manosky. ValleyMLS
 - $765,0006 bd4 ba3.5k sqft378 Natures Way SW, Huntsville, AL 35824For Sale
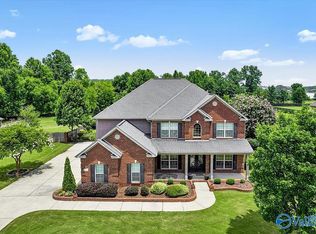 MLS ID #21923876, Marilyn Cash. ValleyMLS
 - $829,9004 bd3 ba3.9k sqft10 Bluff View Dr SE, Huntsville, AL 35803For Sale
 MLS ID #21922587, Martha Case. ValleyMLS
 - $799,9004 bd4 ba3.8k sqft119 Lanwood Dr, Huntsville, AL 35811New Construction
 MLS ID #21919171, Stephanie Beckert. ValleyMLS
 - $890,0004 bd4 ba3k sqft209 Marsheutz Ave SW, Huntsville, AL 35801New ConstructionMLS ID #21881924, Rebecca Lowrey. ValleyMLS
- $775,0005 bd4 ba4.4k sqft2115 Springhouse Rd SE, Huntsville, AL 35802For SaleMLS ID #21893901, Karen Harrison. ValleyMLS
- $999,0005 bd4 ba3.5k sqft229 Walker Ave NE, Huntsville, AL 35801For SaleMLS ID #21909560, Pranteek Patnaik. ValleyMLS
- $515,0003 bd4 ba2.2k sqft802 Minor St NE, Huntsville, AL 35801For SaleMLS ID #21915948, Vicki VanValkenburgh. ValleyMLS
- $869,9004 bd5 ba3.7k sqft748 Indian Ridge Dr, Huntsville, AL 35803For SaleMLS ID #21916656, Jayne Pittman. ValleyMLS
- $774,9004 bd4 ba3.8k sqft114 Lanwood Dr, Huntsville, AL 35811New ConstructionMLS ID #21915278, Stephanie Beckert. ValleyMLS
- $849,9004 bd4 ba3.7k sqft1 Devereux Pl, Gurley, AL 35748New ConstructionMLS ID #21908315, Angie Griffin. ValleyMLS
- $450,0003 bd3 ba2.3k sqft1917 Vanderbilt Cir SW, Huntsville, AL 35801For SaleMLS ID #21915927, Nicole Cooke. ValleyMLS
- $745,0004 bd4 ba3.7k sqft18 Natures Ridge Way SE, Huntsville, AL 35803For SaleMLS ID #21925356, Melinda Hamilton. ValleyMLS
- $577,4004 bd3 ba3.6k sqft1506 Toney Dr SE, Huntsville, AL 35802For SaleMLS ID #21917770, John Wesley Brooks. ValleyMLS
- $835,0004 bd4 ba4.4k sqft206 Gaston Dr, Madison, AL 35756For SaleMLS ID #21920531, Meghann Delashaw. ValleyMLS
- $489,0003 bd3 ba2.3k sqft1501 Hammock St, Huntsville, AL 35811For SaleMLS ID #21925285, Martie Robison. ValleyMLS
- $497,7004 bd2 ba2.2k sqft707 McCullough Ave NE, Huntsville, AL 35801For SaleMLS ID #21918974, Sarah Vaughan. ValleyMLS
- $997,0005 bd4 ba4.4k sqft54 Natures Ridge Way SE, Huntsville, AL 35803For SaleMLS ID #21925030, Lisa Elliott. ValleyMLS
- $880,0005 bd5 ba3.5k sqft104 Bishop Bend Dr, Huntsville, AL 35806For SaleMLS ID #21915562, Paula Mahalik. ValleyMLS
- $550,0003 bd3 ba2.8k sqft4818 Cove Creek Dr SE, Brownsboro, AL 35741For SaleMLS ID #21922485, Alex Mullins. ValleyMLS
