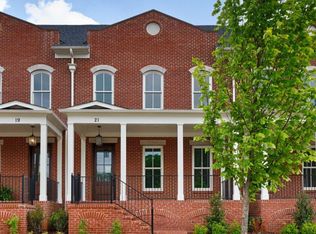
Large front Deck welcomes guest into the formal foyer and open floor plan. Chef's Kitchen features natural light with triple windows to the porch, generous island with quartz countertops, KitchenAid appliances, apron sink, & walk-in pantry w/ wood shelving. Great Room is brightly lit with windows on each side of the fireplace & triple windows to covered side porch. Isolated Primary Suite with two WIC w/ built-in organization, dual vanity, quartz, freestanding tub, & tile shower. Half bath off Laundry. Second floor offers Bonus Room, shared Bath with dual quartz vanity, & two bedrooms with WICs w/ wood shelving. Two-car rear-entry garage connects to side porch.
New construction
$849,900
19 Angell St NW, Huntsville, AL 35806
3beds
2,675sqft
Single Family Residence
Built in ----
5,184 Square Feet Lot
$-- Zestimate®
$318/sqft
$160/mo HOA
What's special
Two-car rear-entry garageFreestanding tubHalf bath off laundryFormal foyerLarge front deckKitchenaid appliancesApron sink
- 139 days
- 128
- 4
Zillow last checked:
Listing updated:
Listed by:
Beth Sturm 615-351-0039,
Townscape Realty,
Kim McDowell 256-527-2709,
Townscape Realty
Source: ValleyMLS,MLS#: 21919537
Facts & features
Interior
Bedrooms & bathrooms
- Bedrooms: 3
- Bathrooms: 3
- Full bathrooms: 2
- 1/2 bathrooms: 1
Rooms
- Room types: Master Bedroom, Living Room, Bedroom 2, Dining Room, Bedroom 3, Kitchen, Bonus Room, Laundry
Primary bedroom
- Features: 10’ + Ceiling, Ceiling Fan(s), Crown Molding, Recessed Lighting, Vaulted Ceiling(s), Walk-In Closet(s)
- Level: First
- Area: 238
- Dimensions: 14 x 17
Bedroom 2
- Features: 9’ Ceiling, Ceiling Fan(s), Crown Molding, Carpet, Recessed Lighting, Smooth Ceiling, Walk-In Closet(s)
- Level: Second
- Area: 182
- Dimensions: 13 x 14
Bedroom 3
- Features: 9’ Ceiling, Ceiling Fan(s), Crown Molding, Carpet, Recessed Lighting, Smooth Ceiling, Walk-In Closet(s)
- Level: Second
- Area: 195
- Dimensions: 15 x 13
Dining room
- Features: 10’ + Ceiling, Crown Molding, Recessed Lighting, Smooth Ceiling, Wood Floor
- Level: First
- Area: 162
- Dimensions: 18 x 9
Kitchen
- Features: 10’ + Ceiling, Crown Molding, Kitchen Island, Pantry, Recessed Lighting, Smooth Ceiling, Wood Floor, Quartz
- Level: First
- Area: 198
- Dimensions: 18 x 11
Living room
- Features: 10’ + Ceiling, Ceiling Fan(s), Crown Molding, Fireplace, Recessed Lighting, Smooth Ceiling, Wood Floor, Built-in Features
- Level: First
- Area: 342
- Dimensions: 19 x 18
Bonus room
- Features: 9’ Ceiling, Ceiling Fan(s), Crown Molding, Carpet, Recessed Lighting, Smooth Ceiling, Tray Ceiling(s)
- Level: First
- Area: 270
- Dimensions: 18 x 15
Laundry room
- Features: 10’ + Ceiling, Smooth Ceiling, Tile, Utility Sink
- Level: First
- Area: 63
- Dimensions: 9 x 7
Heating
- Central 1
Cooling
- Central 1
Features
- Basement: Crawl Space
- Number of fireplaces: 1
- Fireplace features: Gas Log, One
Interior area
- Total interior livable area: 2,675 sqft
Property
Parking
- Parking features: Garage-Two Car, Garage Door Opener, Garage Faces Side
Features
- Levels: Two
- Stories: 2
Lot
- Size: 5,184 Square Feet
- Dimensions: 48 x 108
Details
- Parcel number: 1506230000075.146
Construction
Type & style
- Home type: SingleFamily
- Architectural style: Traditional
- Property subtype: Single Family Residence
Materials
- Foundation: See Remarks
Condition
- New Construction
- New construction: Yes
Details
- Builder name: FORD CLASSIC HOMES
Utilities & green energy
- Sewer: Public Sewer
- Water: Public
Community & HOA
Community
- Features: Playground
- Subdivision: Village Of Providence
HOA
- Has HOA: Yes
- HOA fee: $1,925 annually
- HOA name: Executive Real Estate Management
Location
- Region: Huntsville
Financial & listing details
- Price per square foot: $318/sqft
- Date on market: 5/31/2026
Estimated market value
Not available
Estimated sales range
Not available
Not available
Price history
| Date | Event | Price |
|---|---|---|
| 6/17/2026 | Price change | $849,900-4.5%$318/sqft |
Source:  ValleyMLS #21919537 Report a problem ValleyMLS #21919537 Report a problem | ||
| 5/31/2026 | Listed for sale | $889,500$333/sqft |
Source: ValleyMLS #21919537 Report a problem | ||
| 5/28/2026 | Listing removed | $889,500$333/sqft |
Source: ValleyMLS #21854517 Report a problem | ||
| 12/4/2025 | Listed for sale | $889,500$333/sqft |
Source: ValleyMLS #21854517 Report a problem | ||
| 11/17/2025 | Listing removed | $889,500$333/sqft |
Source: ValleyMLS #21854517 Report a problem | ||
| 8/13/2024 | Price change | $889,500-4.7%$333/sqft |
Source: ValleyMLS #21854517 Report a problem | ||
| 6/17/2024 | Price change | $932,890+0.3%$349/sqft |
Source: ValleyMLS #21854517 Report a problem | ||
| 3/1/2024 | Listed for sale | $929,800$348/sqft |
Source: ValleyMLS #21854517 Report a problem | ||
Public tax history
Tax history is unavailable.
Monthly payment
Est. payment
Payment breakdown
Explore the cost of this home by adjusting the details. Changes won't be saved.Climate risks
Neighborhood: 35806
Nearby schools
Schools provided by the listing agent
- Elementary: Providence Elementary
- Middle: Williams
- High: Columbia High
Source: ValleyMLS. This data may not be complete. We recommend contacting the local school district to confirm school assignments for this home.


Similar homes
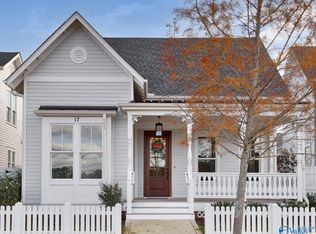
- $870,0004 bd4 ba2.4k sqft15 Angell St NW, Huntsville, AL 35806For Sale
 MLS ID #21919499, Beth Sturm. ValleyMLS
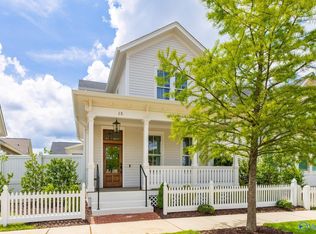
 - $1,208,6803 bd3 ba2.9k sqft57 Stone Mason Dr NW, Huntsville, AL 35806New Construction
 Black Crow Building Co.
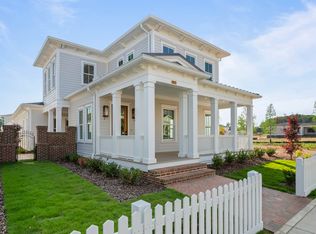
 - $549,9003 bd4 ba2.1k sqft25 Eddy St NW, Huntsville, AL 35806New Construction
 MLS ID #21919534, Beth Sturm. ValleyMLS
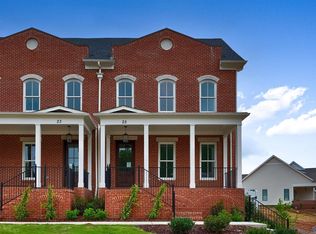
 - $499,9003 bd4 ba2k sqft21 Eddy St NW, Huntsville, AL 35806New Construction
 MLS ID #21919532, Beth Sturm. ValleyMLS
