Enter this stunning Italianate home through the full front porch into Living Room featuring 10' ceilings and fireplace flanked by built-ins. Kitchen offers walk-in pantry and over-sized island opening to Dining Room. Laundry with built-ins and Half-Bath tucked off Kitchen. Isolated Master Suite boasts double vanity, soaking tub, shower, and walk-in closet. Upstairs provides Study with dual closets and private Bath as well as two secondary Bedrooms with shared Bath. Two-car rear-entry Garage with access to breezeway to Screened Side Porch.
For sale
Price cut: $10K (6/18)
$870,000
15 Angell St NW, Huntsville, AL 35806
4beds
2,453sqft
:
Get pre-qualified$5,643/mo
Single Family Residence
Built in 2023
4,860 Square Feet Lot
$-- Zestimate®
$355/sqft
$160/mo HOA
What's special
Over-sized islandTwo-car rear-entry garageFireplace flanked by built-insIsolated master suiteFull front porchSoaking tubDouble vanity
- 55 days |
- 310 |
- 12 |
Zillow last checked:
Listing updated:
Listed by:
Beth Sturm 615-351-0039,
Townscape Realty,
Kim McDowell 256-527-2709,
Townscape Realty
Source: ValleyMLS,MLS#: 21919499
Facts & features
Interior
Bedrooms & bathrooms
- Bedrooms: 4
- Bathrooms: 4
- Full bathrooms: 3
- 1/2 bathrooms: 1
Rooms
- Room types: Master Bedroom, Living Room, Bedroom 2, Dining Room, Bedroom 3, Kitchen, Bedroom 4, Laundry
Primary bedroom
- Features: 10’ + Ceiling, Ceiling Fan(s), Crown Molding, Recessed Lighting, Smooth Ceiling, Wood Floor, Walk-In Closet(s)
- Level: First
- Area: 225
- Dimensions: 15 x 15
Bedroom 2
- Features: 9’ Ceiling, Ceiling Fan(s), Crown Molding, Carpet, Smooth Ceiling
- Level: Second
- Area: 195
- Dimensions: 13 x 15
Bedroom 3
- Features: 9’ Ceiling, Ceiling Fan(s), Crown Molding, Carpet, Smooth Ceiling
- Level: Second
- Area: 168
- Dimensions: 12 x 14
Bedroom 4
- Features: 9’ Ceiling, Ceiling Fan(s), Crown Molding, Carpet, Smooth Ceiling
- Level: Second
- Area: 132
- Dimensions: 11 x 12
Dining room
- Features: 10’ + Ceiling, Crown Molding, Smooth Ceiling, Wood Floor
- Level: First
- Area: 153
- Dimensions: 9 x 17
Kitchen
- Features: 10’ + Ceiling, Crown Molding, Kitchen Island, Pantry, Recessed Lighting, Wood Floor
- Level: First
- Area: 126
- Dimensions: 9 x 14
Living room
- Features: 10’ + Ceiling, Ceiling Fan(s), Crown Molding, Fireplace, Recessed Lighting, Smooth Ceiling, Window Cov, Wood Floor, Built-in Features
- Area: 240
- Dimensions: 15 x 16
Laundry room
- Features: 10’ + Ceiling, Crown Molding, Recessed Lighting, Smooth Ceiling, Built-in Features
- Area: 45
- Dimensions: 5 x 9
Heating
- Central 1, Central 2
Cooling
- Central 1, Central 2
Features
- Open Floorplan
- Has basement: No
- Number of fireplaces: 1
- Fireplace features: Gas Log, One
Interior area
- Total interior livable area: 2,453 sqft
Property
Parking
- Parking features: Garage-Two Car, Garage-Attached, Garage Door Opener, Alley Access, Driveway-Concrete
Features
- Levels: Two
- Stories: 2
Lot
- Size: 4,860 Square Feet
- Dimensions: 108 x 45
Details
- Parcel number: 150600000075.144
Construction
Type & style
- Home type: SingleFamily
- Architectural style: Traditional
- Property subtype: Single Family Residence
Materials
- Foundation: Slab
Condition
- New construction: No
- Year built: 2023
Utilities & green energy
- Sewer: Public Sewer
- Water: Public
Community & HOA
Community
- Features: Playground
- Subdivision: Village Of Providence
HOA
- Has HOA: No
- HOA fee: $1,925 annually
- HOA name: Beacon Management Services
Location
- Region: Huntsville
Financial & listing details
- Price per square foot: $355/sqft
- Date on market: 5/30/2026
Estimated market value
Not available
Estimated sales range
Not available
Not available
Price history
| Date | Event | Price |
|---|---|---|
| 6/18/2026 | Price change | $870,000-1.1%$355/sqft |
Source:  ValleyMLS #21919499 Report a problem ValleyMLS #21919499 Report a problem | ||
| 5/30/2026 | Listed for sale | $880,000+2%$359/sqft |
Source: ValleyMLS #21919499 Report a problem | ||
| 3/25/2024 | Sold | $862,900$352/sqft |
Source: ValleyMLS #21845063 Report a problem | ||
| 2/20/2024 | Pending sale | $862,900$352/sqft |
Source: ValleyMLS #21845063 Report a problem | ||
| 10/4/2023 | Listed for sale | $862,900$352/sqft |
Source: ValleyMLS #21845063 Report a problem | ||
Public tax history
Tax history is unavailable.
Monthly payment
Est. payment
Payment breakdown
Explore the cost of this home by adjusting the details. Changes won't be saved.Climate risks
Neighborhood: 35806
Nearby schools
GreatSchools rating
- 4/10Providence Elementary SchoolGrades: PK-5Distance: 0.5 mi
- 3/10Williams Middle SchoolGrades: 6-8Distance: 9.1 mi
- 2/10Columbia High SchoolGrades: 9-12Distance: 2.3 mi
Schools provided by the listing agent
- Elementary: Providence Elementary
- Middle: Williams
- High: Columbia High
Source: ValleyMLS. This data may not be complete. We recommend contacting the local school district to confirm school assignments for this home.
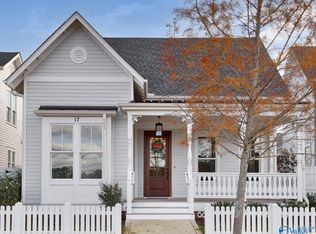
- $923,6654 bd3 ba2.7k sqft17 Angell St NW, Huntsville, AL 35806Sold
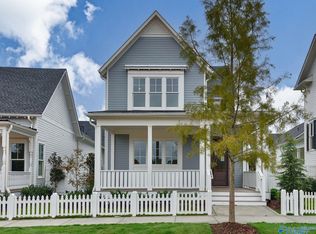
- $699,7553 bd2 ba1.7k sqft11 Angell St NW, Huntsville, AL 35806Sold

- $849,9003 bd3 ba2.6k sqft19 Angell St NW, Huntsville, AL 35806New Construction
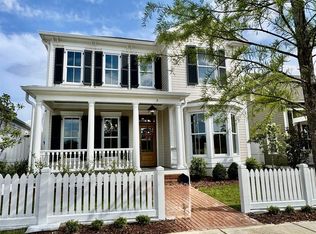
- $885,0004 bd4 ba2.5k sqft9 Angell St NW, Huntsville, AL 35806Sold
- $1,051,0003 bd4 ba2.9k sqft12 Angell St NW, Huntsville, AL 35806Sold
- $875,0004 bd4 ba2.7k sqft14 Eddy St NW, Huntsville, AL 35806Sold
- $649,9003 bd2 ba1.6k sqft7 Angell St NW, Huntsville, AL 35806Sold
- $669,9003 bd2 ba1.7k sqft10 Eddy St, Huntsville, AL 35806Sold
A local agent can set up tours, give advice and negotiate with sellers.
Similar homes
- $849,9003 bd3 ba2.6k sqft19 Angell St NW, Huntsville, AL 35806New ConstructionMLS ID #21919537, Beth Sturm. ValleyMLS
- $880,0005 bd5 ba3.5k sqft104 Bishop Bend Dr, Huntsville, AL 35806For Sale
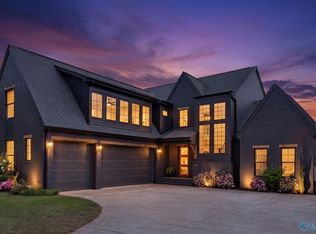 MLS ID #21915562, Paula Mahalik. ValleyMLS
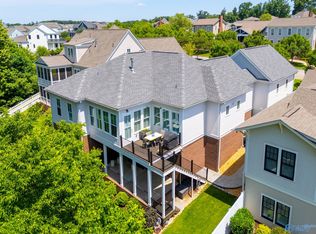
 - $949,9003 bd4 ba3k sqft37 Hillcrest Ave NW, Huntsville, AL 35806For Sale
 MLS ID #21919847, Beth Sturm. ValleyMLS
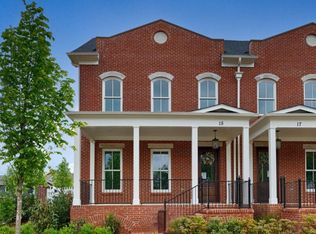
 - $549,9003 bd4 ba2.1k sqft15 Eddy St NW, Huntsville, AL 35806New Construction
 MLS ID #21919533, Beth Sturm. ValleyMLS
 - $499,9003 bd4 ba2k sqft21 Eddy St NW, Huntsville, AL 35806New ConstructionMLS ID #21919532, Beth Sturm. ValleyMLS
- $499,9003 bd4 ba2k sqft19 Eddy St NW, Huntsville, AL 35806New ConstructionMLS ID #21919538, Beth Sturm. ValleyMLS
- $549,9003 bd4 ba2.1k sqft25 Eddy St NW, Huntsville, AL 35806New ConstructionMLS ID #21919534, Beth Sturm. ValleyMLS
- $749,9004 bd4 ba2.9k sqft241 Farmhouse Dr, Madison, AL 35757For SaleMLS ID #21914665, Sean Ostrowski. ValleyMLS
- $985,0003 bd2 ba3.3k sqft27934 Keeton Rd, Harvest, AL 35749For SaleMLS ID #21917034, Kathy Passon. ValleyMLS
- $709,9004 bd4 ba3.2k sqft23 Natures Ridge Way SE, Huntsville, AL 35803For SaleMLS ID #21922296, Steve Stinson. ValleyMLS
- $529,9004 bd4 ba3.5k sqft7716 Emma Ann Way, Huntsville, AL 35806For SaleMLS ID #21913694, Chastity Bradford. ValleyMLS
- $625,0004 bd3 ba3.1k sqft110 Woodley Rd, Madison, AL 35758For SaleMLS ID #21916733, Buffi Young. ValleyMLS
- $709,9004 bd4 ba2.2k sqft304 Saint Louis St, Madison, AL 35758New ConstructionValleyMLS
- $890,0004 bd4 ba3k sqft201 Marsheutz Ave SW, Huntsville, AL 35801New ConstructionMLS ID #21881923, Rebecca Lowrey. ValleyMLS
- $748,9005 bd4 ba3.1k sqft629 Town Madison Blvd, Madison, AL 35758New ConstructionValleyMLS
- $458,0004 bd4 ba2.6k sqft17 Desert Oak Ct SW, Huntsville, AL 35824For SaleMLS ID #21920089, Darren Keith Urban. ValleyMLS
- $667,9004 bd3 ba2.4k sqft210 Saint Louis St, Madison, AL 35758New ConstructionValleyMLS
- $699,9004 bd5 ba3.4k sqft102 Parkland Hill Trce, Madison, AL 35756For SaleMLS ID #21913572, Cameron Walker. ValleyMLS
- from $806,1044 bd4 ba2.1k sqftThe Lafitte Plan, Lendon Subdivision, Huntsville, AL 35802New ConstructionBlack Crow Building Co.
- $497,7004 bd2 ba2.2k sqft707 McCullough Ave NE, Huntsville, AL 35801For SaleMLS ID #21918974, Sarah Vaughan. ValleyMLS
