One of a kind, better than new home located in the exciting Clift Farm Community! Offering comfort, versatility & style, from its charming courtyard entrance to a private green-space-view patio. One level living w/10' ceilings & hardwood floors throughout! The bright breakfast room flows into a beautifully designed kitchen boasting 42in cabinets w/pullout trays, soft-close doors, quartz island, gas cooktop, farm sink, pot filler, SS appliances & an amazing wet bar! The primary bedroom's en-suite includes a free-standing tub, dual quartz vanities & a zero-entry shower. Also don't miss the private guest suite + a his & her office w/built ins. Easy walk to all the shops & dining at Clift Farm!
For sale
Price cut: $100 (6/15)
$749,900
241 Farmhouse Dr, Madison, AL 35757
4beds
2,967sqft
Single Family Residence
Built in 2023
10,018 Square Feet Lot
$738,800 Zestimate®
$253/sqft
$54/mo HOA
What's special
Quartz islandPrivate guest suitePrivate green-space-view patioOne level livingFree-standing tubDual quartz vanitiesGas cooktop
- 102 days |
- 250 |
- 7 |
Zillow last checked:
Listing updated:
Listed by:
Sean Ostrowski 256-653-5753,
Market Group Real Estate
Source: ValleyMLS,MLS#: 21914665
Facts & features
Interior
Bedrooms & bathrooms
- Bedrooms: 4
- Bathrooms: 4
- Full bathrooms: 2
- 3/4 bathrooms: 1
- 1/2 bathrooms: 1
Rooms
- Room types: Master Bedroom, Living Room, Dining Room, Bedroom 3, Kitchen, Bedroom 4, 2ndkit, Office/Study, Laundry, Master BR2, In-LawSuite, Master Bathroom
Primary bedroom
- Features: 10’ + Ceiling, Ceiling Fan(s), Crown Molding, Recessed Lighting, Smooth Ceiling, Wood Floor, Walk-In Closet(s)
- Level: First
- Area: 270
- Dimensions: 15 x 18
Bedroom 3
- Features: 10’ + Ceiling, Crown Molding, Smooth Ceiling, Wood Floor
- Level: First
- Area: 144
- Dimensions: 12 x 12
Bedroom 4
- Features: 10’ + Ceiling, Crown Molding, Smooth Ceiling, Wood Floor
- Level: First
- Area: 144
- Dimensions: 12 x 12
Primary bathroom
- Features: 10’ + Ceiling, Crown Molding, Recessed Lighting, Smooth Ceiling, Tile
- Level: First
- Area: 132
- Dimensions: 11 x 12
Bathroom 1
- Features: 10’ + Ceiling, Crown Molding, Recessed Lighting, Smooth Ceiling, Tile
- Level: First
- Area: 132
- Dimensions: 11 x 12
Dining room
- Features: 10’ + Ceiling, Crown Molding, Recessed Lighting, Smooth Ceiling, Wood Floor
- Level: First
- Area: 156
- Dimensions: 12 x 13
Kitchen
- Features: 10’ + Ceiling, Crown Molding, Eat-in Kitchen, Kitchen Island, Pantry, Recessed Lighting, Smooth Ceiling, Wood Floor, Quartz
- Level: First
- Area: 234
- Dimensions: 13 x 18
Living room
- Features: 10’ + Ceiling, Ceiling Fan(s), Crown Molding, Fireplace, Recessed Lighting, Smooth Ceiling, Wood Floor, Built-in Features
- Level: First
- Area: 340
- Dimensions: 17 x 20
Office
- Features: 10’ + Ceiling, Crown Molding, Smooth Ceiling, Wood Floor, Built-in Features
- Level: First
- Area: 72
- Dimensions: 8 x 9
Laundry room
- Features: 10’ + Ceiling, Crown Molding, Recessed Lighting, Smooth Ceiling, Tile, Built-in Features
- Level: First
- Area: 48
- Dimensions: 6 x 8
Heating
- Central 1, Electric
Cooling
- Central 1, Electric
Appliances
- Included: Oven, Dishwasher, Microwave, Wine Cooler, Disposal, Gas Water Heater, Tankless Water Heater, Gas Cooktop
Features
- Open Floorplan, Smart Thermostat
- Windows: Double Pane Windows
- Has basement: No
- Number of fireplaces: 1
- Fireplace features: Gas Log, One
Interior area
- Total interior livable area: 2,967 sqft
Video & virtual tour
Property
Parking
- Parking features: Garage-Three Car, Garage-Attached, Garage Faces Side, Driveway-Concrete
Features
- Levels: One
- Stories: 1
- Patio & porch: Covered Patio, Covered Porch
- Exterior features: Curb/Gutters, Sidewalk, Sprinkler Sys
Lot
- Size: 10,018 Square Feet
- Dimensions: 159 x 63
Details
- Parcel number: 1509290001006055
- Other equipment: Electronic Locks
Construction
Type & style
- Home type: SingleFamily
- Architectural style: Ranch
- Property subtype: Single Family Residence
Materials
- Foundation: Slab
Condition
- New construction: No
- Year built: 2023
Utilities & green energy
- Sewer: Public Sewer
Green energy
- Energy efficient items: Thermostat, Tank-less Water Heater
Community & HOA
Community
- Features: Curbs
- Security: Security System
- Subdivision: Clift Farm
HOA
- Has HOA: Yes
- Amenities included: Clubhouse, Pool, Common Grounds, Cabana, Fitness Center
- Services included: Club House, Community Pool (OA), Common Grounds, Cabana, Fitness Center
- HOA fee: $650 annually
- HOA name: Clift Farm HOA
Location
- Region: Madison
Financial & listing details
- Price per square foot: $253/sqft
- Tax assessed value: $675,100
- Annual tax amount: $2,434
- Date on market: 4/10/2026
Estimated market value
$738,800
$702,000 - $776,000
$2,950/mo
Price history
| Date | Event | Price |
|---|---|---|
| 6/15/2026 | Price change | $749,9000%$253/sqft |
Source:  ValleyMLS #21914665 Report a problem ValleyMLS #21914665 Report a problem | ||
| 5/28/2026 | Price change | $750,000+0.1%$253/sqft |
Source: ValleyMLS #21914665 Report a problem | ||
| 4/29/2026 | Price change | $749,000-0.1%$252/sqft |
Source: ValleyMLS #21914665 Report a problem | ||
| 4/10/2026 | Listed for sale | $749,900$253/sqft |
Source: ValleyMLS #21914665 Report a problem | ||
| 11/2/2025 | Listing removed | $749,900$253/sqft |
Source: ValleyMLS #21890577 Report a problem | ||
| 10/23/2025 | Price change | $749,900+4.2%$253/sqft |
Source: ValleyMLS #21890577 Report a problem | ||
| 9/2/2025 | Price change | $719,900-2.7%$243/sqft |
Source: ValleyMLS #21890577 Report a problem | ||
| 7/31/2025 | Price change | $739,900-0.7%$249/sqft |
Source: ValleyMLS #21890577 Report a problem | ||
| 7/10/2025 | Price change | $745,000-0.7%$251/sqft |
Source: ValleyMLS #21890577 Report a problem | ||
| 6/5/2025 | Listed for sale | $749,900+22.7%$253/sqft |
Source: ValleyMLS #21890577 Report a problem | ||
| 12/27/2023 | Sold | $611,000-4.4%$206/sqft |
Source: ValleyMLS #1805161 Report a problem | ||
| 12/9/2023 | Pending sale | $638,900$215/sqft |
Source: ValleyMLS #1805161 Report a problem | ||
| 12/6/2023 | Price change | $638,900-0.2%$215/sqft |
Source: ValleyMLS #1805161 Report a problem | ||
| 12/1/2023 | Price change | $639,900+7.6%$216/sqft |
Source: ValleyMLS #1805161 Report a problem | ||
| 10/8/2023 | Pending sale | $594,900$201/sqft |
Source: ValleyMLS #1805161 Report a problem | ||
| 10/7/2023 | Price change | $594,900-9.2%$201/sqft |
Source: ValleyMLS #1805161 Report a problem | ||
| 10/4/2023 | Price change | $654,900-0.8%$221/sqft |
Source: ValleyMLS #1805161 Report a problem | ||
| 8/10/2023 | Price change | $659,900-8.3%$222/sqft |
Source: ValleyMLS #1805161 Report a problem | ||
| 7/6/2023 | Price change | $719,900+9.1%$243/sqft |
Source: ValleyMLS #1805161 Report a problem | ||
| 6/26/2023 | Price change | $659,900-10.8%$222/sqft |
Source: ValleyMLS #1834935 Report a problem | ||
| 8/20/2022 | Price change | $739,900+2.8%$249/sqft |
Source:  Lennar Homes Report a problem Lennar Homes Report a problem | ||
| 8/12/2022 | Price change | $719,900-2.7%$243/sqft |
Source: ValleyMLS #1805161 Report a problem | ||
| 4/15/2022 | Price change | $739,900-0.3%$249/sqft |
Source: ValleyMLS #1805161 Report a problem | ||
| 4/9/2022 | Listed for sale | $742,400$250/sqft |
Source: ValleyMLS #1805161 Report a problem | ||
Public tax history
| Year | Property taxes | Tax assessment |
|---|---|---|
| 2025 | $2,434 -1.7% | $67,520 -1.7% |
| 2024 | $2,477 -17.8% | $68,680 -12.7% |
| 2023 | $3,013 +649.5% | $78,680 +555.7% |
| 2022 | $402 | $12,000 |
Find assessor info on the county website
Monthly payment
Est. payment
Payment breakdown
Explore the cost of this home by adjusting the details. Changes won't be saved.Climate risks
Neighborhood: 35757
Nearby schools
GreatSchools rating
- 9/10Endeavor Elementary SchoolGrades: PK-5Distance: 2.6 mi
- 10/10Monrovia Middle SchoolGrades: 6-8Distance: 3.6 mi
- 7/10Sparkman High SchoolGrades: 9-12Distance: 6 mi
Schools provided by the listing agent
- Elementary: Endeavor Elementary
- Middle: Monrovia
- High: Sparkman
Source: ValleyMLS. This data may not be complete. We recommend contacting the local school district to confirm school assignments for this home.
- $580,0004 bd4 ba2.8k sqft245 Farmhouse Dr, Madison, AL 35757Sold
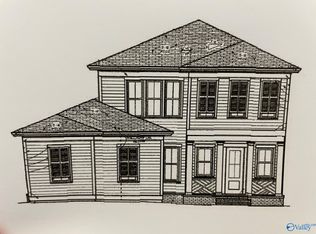
- $675,0004 bd4 ba2.9k sqft249 Farmhouse Dr, Madison, AL 35757For Sale
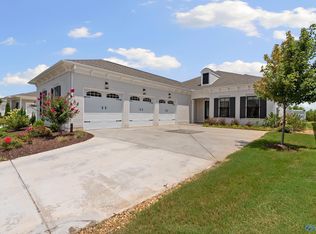
- $519,0003 bd3 ba2.3k sqft244 Farmhouse Dr, Madison, AL 35757For Sale
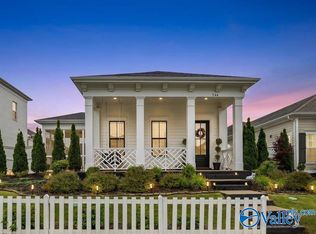
- $450,0003 bd3 ba2k sqft240 Farmhouse Dr, Madison, AL 35757For Sale
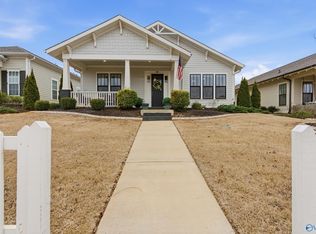
- $419,9003 bd2 ba1.7k sqft238 Farmhouse Dr, Madison, AL 35757For Sale
- $645,6255 bd4 ba3.1k sqft246 Farmhouse Dr, Madison, AL 35757Sold
- $425,0003 bd2 ba1.7k sqft248 Farmhouse Dr, Madison, AL 35757For Sale
- $659,9004 bd4 ba3.1k sqft251 Farmhouse Dr, Madison, AL 35757Sold
A local agent can set up tours, give advice and negotiate with sellers.
Similar homes
- $675,0004 bd4 ba2.9k sqft249 Farmhouse Dr, Madison, AL 35757For SaleMLS ID #21919369, Jennifer King. ValleyMLS
- $875,0004 bd4 ba4k sqft217 Farmhouse Dr, Madison, AL 35757For Sale
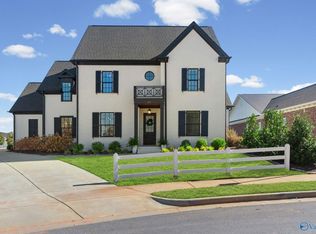 MLS ID #21903615, Jessica Nuckols. ValleyMLS
 - $699,0005 bd4 ba3.5k sqft105 Springhaven Dr NW, Madison, AL 35757For Sale
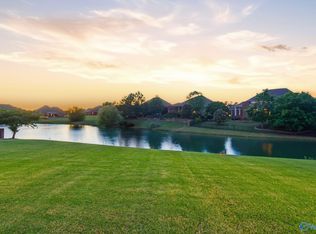 MLS ID #21917089, Melissa Hotz. ValleyMLS
 - $730,0005 bd3 ba2.8k sqft6329 Loring Loop, Huntsville, AL 35806For Sale
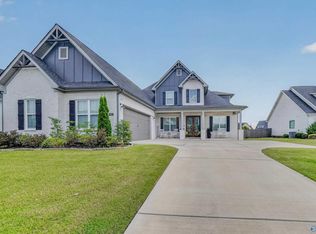 MLS ID #21922914, Bridget Dolman. ValleyMLS
 - $419,9003 bd2 ba1.7k sqft238 Farmhouse Dr, Madison, AL 35757For SaleMLS ID #21922852, Stephanie Schrimsher. ValleyMLS
- $560,0004 bd3 ba3.1k sqft103 Blue Spruce Dr, Madison, AL 35757For SaleMLS ID #21919356, Kelsey Zwack Pizzato. ValleyMLS
- $639,0004 bd4 ba3.8k sqft107 Meadowglen Dr NW, Madison, AL 35757For SaleMLS ID #21911396, Paige Martin. ValleyMLS
- $665,0005 bd4 ba3.7k sqft139 Bowdock Dr, Madison, AL 35756For SaleMLS ID #21923032, Benjamin Waye. ValleyMLS
- $748,9005 bd4 ba3.1k sqft629 Town Madison Blvd, Madison, AL 35758New ConstructionValleyMLS
- $850,0004 bd5 ba4.4k sqft113 Parker Hall Dr, Madison, AL 35756For SaleMLS ID #21922712, Josh Wheelock. ValleyMLS
- $799,0004 bd4 ba4k sqft137 Towhee Way, Madison, AL 35756For SaleMLS ID #21920604, John Thomas. ValleyMLS
- $565,0005 bd4 ba3.1k sqft131 Jenny Dr, Madison, AL 35756For SaleMLS ID #21921824, Keegan Mumaw. ValleyMLS
- $544,9004 bd4 ba3k sqft41 Green Creek Rd, Madison, AL 35756For SaleMLS ID #21911950, Michael Lester. ValleyMLS
- $605,0003 bd2 ba2.6k sqft8660 Boulder Brook Rd NW, Madison, AL 35756For SaleMLS ID #21924065, Brenda Hinshaw. ValleyMLS
- $874,9004 bd4 ba3.5k sqft100 Bishop Bend Dr, Huntsville, AL 35806For SaleMLS ID #21912043, Beth Medley. ValleyMLS
- $565,0005 bd4 ba3.2k sqft130 Waxwing St, Madison, AL 35758For SaleMLS ID #21921413, Lynn Burbach. ValleyMLS
- $398,0003 bd2 ba1.7k sqft385 Hay Rake Dr, Madison, AL 35757For SaleMLS ID #21915297, Jeri Franks. ValleyMLS
- $698,0004 bd5 ba3.8k sqft25 Bannut Ct SW, Huntsville, AL 35824For SaleMLS ID #21920403, Sonia Burnett. ValleyMLS
- $880,0005 bd5 ba3.5k sqft104 Bishop Bend Dr, Huntsville, AL 35806For SaleMLS ID #21915562, Paula Mahalik. ValleyMLS
- $659,9004 bd4 ba3.6k sqft113 Kelly Valley Ln, Harvest, AL 35749For SaleMLS ID #21921631, Shana Leeth. ValleyMLS
