Skip main navigation
For saleErrorPrice cut: $4.9K (7/6)
$675,000
4beds
2,968sqft

249 Farmhouse Dr, Madison, AL 35757

4beds
2,968sqft
Single family residence
Built in 2022
9,583 sqft
Garage-three car, garage-attached, garage door opener, garage faces side
$227 price/sqft
$54/mo HOA

What's special

Freestanding tubLarge walk-in closetGas cooktopPot fillerFarm sinkTwo pantriesCustom window treatments

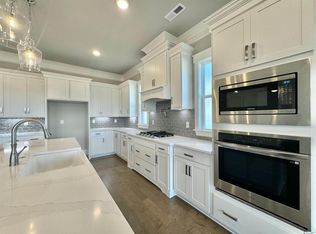
Charming 4-bed, 3.5-bath brick home featuring 10’ ceilings, private guest suite with bath, & dedicated office with 2 built-in desks. Enjoy wood flooring, custom window treatments, & custom tile accents throughout. The great room boasts gas fireplace framed by built-ins, while the chef’s kitchen wows with quartz countertops, farm sink, gas ...

53 days
|
666
|
28
|
Source: ValleyMLS,MLS#: 21919369MLS Logo
Travel times

Living Room

Kitchen

Primary Bedroom

Zillow last checked:

Listing updated:

Listed by:

Jennifer King 256-232-9128,

Crue Realty

Source: ValleyMLS,MLS#: 21919369MLS Logo

Facts & features

Interior

Bedrooms & bathrooms
  • Bedrooms: 4
  • Bathrooms: 4
  • Full bathrooms: 2
  • 3/4 bathrooms: 1
  • 1/2 bathrooms: 1
Rooms
  • Room types: Master Bedroom, Living Room, Bedroom 2, Dining Room, Bedroom 3, Kitchen, Bedroom 4, Office/Study, Laundry
Primary bedroom
  • Features: 10’ + Ceiling, Ceiling Fan(s), Crown Molding, Isolate, Recessed Lighting, Smooth Ceiling, Wood Floor, Walk-In Closet(s)
  • Level: First
  • Area: 255
  • Dimensions: 15 x 17
Bedroom 2
  • Features: 10’ + Ceiling, Ceiling Fan(s), Crown Molding, Wood Floor, Walk-In Closet(s)
  • Level: First
  • Area: 210
  • Dimensions: 15 x 14
Bedroom 3
  • Features: 10’ + Ceiling, Crown Molding, Wood Floor, Walk-In Closet(s)
  • Level: First
  • Area: 132
  • Dimensions: 12 x 11
Bedroom 4
  • Features: 10’ + Ceiling, Crown Molding, Wood Floor, Walk-In Closet(s)
  • Level: First
  • Area: 144
  • Dimensions: 12 x 12
Dining room
  • Features: 10’ + Ceiling, Crown Molding, Smooth Ceiling, Tray Ceiling(s), Wood Floor
  • Level: First
  • Area: 228
  • Dimensions: 12 x 19
Kitchen
  • Features: 10’ + Ceiling, Crown Molding, Kitchen Island, Pantry, Recessed Lighting, Smooth Ceiling, Wood Floor, Built-in Features
  • Level: First
  • Area: 180
  • Dimensions: 12 x 15
Living room
  • Features: 10’ + Ceiling, Ceiling Fan(s), Crown Molding, Fireplace, Recessed Lighting, Smooth Ceiling, Wood Floor, Built-in Features
  • Level: First
  • Area: 380
  • Dimensions: 20 x 19
Office
  • Features: 10’ + Ceiling, Crown Molding, Smooth Ceiling, Wood Floor
  • Area: 81
  • Dimensions: 9 x 9
Laundry room
  • Features: 10’ + Ceiling, Smooth Ceiling, Wood Floor
  • Level: First
  • Area: 48
  • Dimensions: 8 x 6
Heating
  • Central 1
Cooling
  • Central 1
Appliances
  • Included: Cooktop, Oven, Dishwasher, Microwave, Disposal, Gas Water Heater, Tankless Water Heater, Gas Cooktop
Features
  • Open Floorplan
  • Has basement: No
  • Number of fireplaces: 1
  • Fireplace features: One, Gas Log
Interior area
  • Total interior livable area: 2,968 sqft

Property

Parking
  • Parking features: Garage-Three Car, Garage-Attached, Garage Door Opener, Garage Faces Side
Features
  • Levels: One
  • Stories: 1
  • Patio & porch: Covered Patio
  • Exterior features: Curb/Gutters, Sprinkler Sys
Lot
  • Size: 9,583 Square Feet

Construction

Type & style
  • Home type: SingleFamily
  • Architectural style: Ranch
  • Property subtype: Single Family Residence
Materials
  • Foundation: Slab
Condition
  • New construction: No
  • Year built: 2022

Utilities & green energy

  • Sewer: Public Sewer
  • Water: Public

Community & HOA

Community
  • Features: Curbs, Tennis Court(s)
  • Subdivision: Clift Farm
HOA
  • Has HOA: Yes
  • HOA fee: $650 annually
  • HOA name: Bell Woods Management
Location
  • Region: Madison

Financial & listing details

  • Price per square foot: $227/sqft
  • Date on market: 5/29/2026

Price history

DateEventPrice
7/6/2026Price change$675,000-0.7%$227/sqft
Source: ValleyMLS #21919369 Report a problem
6/25/2026Price change$679,9000%$229/sqft
Source: ValleyMLS #21919369 Report a problem
5/29/2026Listed for sale$680,000-9.9%$229/sqft
Source: ValleyMLS #21919369 Report a problem
10/9/2025Listing removed$755,000$254/sqft
Source: ValleyMLS #21895628 Report a problem
8/1/2025Listed for sale$755,000+11.9%$254/sqft
Source: ValleyMLS #21895628 Report a problem
10/31/2023Sold$674,900-9.1%$227/sqft
Source: ValleyMLS #1808909 Report a problem
10/4/2023Pending sale$742,650$250/sqft
Source: ValleyMLS #1808909 Report a problem
9/2/2023Listed for sale$742,650$250/sqft
Source: Lennar Homes Report a problem
4/3/2023Pending sale$742,650$250/sqft
Source: ValleyMLS #1808909 Report a problem
4/1/2023Listing removed--
Source: Lennar Homes Report a problem
5/21/2022Listed for sale$742,650$250/sqft
Source: ValleyMLS #1808909 Report a problem

Public tax history

Tax history is unavailable.

Monthly payment

Est. payment
$3,777/mo
Principal & interest
$3481
Property taxes
$242
HOA Fees
$54
More affordability toolsChevron Right

Estimated market value

$667,700

$634,000 - $701,000

$2,920/mo

Climate risks

Explore flood, wildfire, and other predictive climate risk information for this property on First Street®️.

Neighborhood: 35757

Nearby schools

Endeavor Elementary School
Grades PK-52.6 miles
9/10
GreatSchools® Rating
Test Score Rating
8/10
Student Progress Rating
10/10
Monrovia Middle School
Grades 6-83.6 miles
10/10
GreatSchools® Rating
Test Score Rating
9/10
Student Progress Rating
10/10
Sparkman High School
Grades 9-126 miles
7/10
GreatSchools® Rating
Test Score Rating
8/10
College Readiness Rating
10/10
Student Progress Rating
2/10