$25,000 YOUR WAY! The Jaycee Plan by Wal Bilt is refined new construction in Brier Fork Crossing, finished and ready now. An exquisite entry foyer with stained wood beams welcomes you in. The kitchen has rich wood cabinetry, a wood range hood, gas cooktop, wine cooler and a large island. Entertain in a grand dining room under a coffered wood ceiling, and an accordion door opens the living room to the private covered patio. The main level also has a private office and the primary suite with his and hers closets and a freestanding soaking tub. All 4 bedrooms have a private bath. Upstairs adds a rec room and homework nook. Nearly half an acre with a 3-car side-entry garage.
New construction
Price increase: $10 (8/21)
$996,910
117 Mill Springs Ln, Huntsville, AL 35811
4beds
4,095sqft
Single Family Residence
Built in ----
0.43 Acres Lot
$976,600 Zestimate®
$243/sqft
$33/mo HOA
What's special
Large islandGas cooktopWine coolerWood range hoodPrivate covered patio
- 369 days
- 507
- 41
Zillow last checked:
Listing updated:
Listed by:
Ianni Nicolaou 205-223-4006,
Capstone Realty LLC Huntsville
Source: ValleyMLS,MLS#: 21901826
Facts & features
Interior
Bedrooms & bathrooms
- Bedrooms: 4
- Bathrooms: 5
- Full bathrooms: 4
- 1/2 bathrooms: 1
Rooms
- Room types: Foyer, Master Bedroom, Living Room, Bedroom 2, Dining Room, Bedroom 3, Kitchen, Bedroom 4, Family Room, Breakfast, Recreation Room, Great Room, Bonus Room, Livingroom/Diningroom, Butlers Pantry, Office/Study, Bedroom, Glabath, Game Room, Laundry, Media Room, Other, Play, Breakfast Room, Bathroom 3, Bath:Full, Bath:Half, Mudroom, Master Bathroom, Bath:EnsuiteFull, Bath:GuestFull, Bath:Powder1/2
Primary bedroom
- Features: 10’ + Ceiling, Ceiling Fan(s), Crown Molding, Isolate, Recessed Lighting, Sitting Area, Smooth Ceiling, Walk-In Closet(s)
- Level: First
- Area: 270
- Dimensions: 15 x 18
Bedroom 2
- Features: 9’ Ceiling, Crown Molding, Smooth Ceiling, Wood Floor, Walk-In Closet(s)
- Level: Second
- Area: 156
- Dimensions: 12 x 13
Bedroom 3
- Features: 9’ Ceiling, Crown Molding, Carpet, Smooth Ceiling, Walk-In Closet(s)
- Level: Second
- Area: 156
- Dimensions: 12 x 13
Bedroom 4
- Features: 9’ Ceiling, Crown Molding, Carpet, Smooth Ceiling, Walk-In Closet(s)
- Level: Second
- Area: 195
- Dimensions: 13 x 15
Primary bathroom
- Features: 10’ + Ceiling, Crown Molding, Double Vanity, Granite Counters, Smooth Ceiling, Tile, Vaulted Ceiling(s), Walk-In Closet(s)
- Level: First
- Area: 228
- Dimensions: 19 x 12
Bathroom 1
- Features: 10’ + Ceiling, Crown Molding, Double Vanity, Granite Counters, Smooth Ceiling, Tile, Vaulted Ceiling(s), Walk-In Closet(s)
- Level: First
- Area: 228
- Dimensions: 19 x 12
Dining room
- Features: 12’ Ceiling, Crown Molding, Smooth Ceiling, Wood Floor, Coffered Ceiling(s), Wainscoting
- Level: First
- Area: 195
- Dimensions: 15 x 13
Kitchen
- Features: 10’ + Ceiling, Crown Molding, Eat-in Kitchen, Granite Counters, Kitchen Island, Pantry, Recessed Lighting, Smooth Ceiling, Wood Floor, Quartz
- Level: First
- Area: 270
- Dimensions: 15 x 18
Living room
- Features: 10’ + Ceiling, Ceiling Fan(s), Crown Molding, Fireplace, Recessed Lighting, Smooth Ceiling, Wood Floor, Built-in Features
- Level: First
- Area: 378
- Dimensions: 18 x 21
Office
- Features: 12’ Ceiling, Crown Molding, Smooth Ceiling, Wood Floor, Built-in Features
- Level: First
- Area: 195
- Dimensions: 15 x 13
Laundry room
- Features: 10’ + Ceiling, Crown Molding, Granite Counters, Smooth Ceiling, Tile, Utility Sink
- Level: First
- Area: 70
- Dimensions: 7 x 10
Heating
- Central 2, Electric, Natural Gas
Cooling
- Central 2, Electric
Appliances
- Included: Cooktop, Dishwasher, Disposal, Gas Cooktop, Gas Water Heater, Microwave, Oven, Tankless Water Heater, Wine Cooler
Features
- Open Floorplan, Smart Thermostat
- Has basement: No
- Number of fireplaces: 1
- Fireplace features: Gas Log, One, Factory Built
Interior area
- Total interior livable area: 4,095 sqft
Property
Parking
- Parking features: Garage-Three Car, Garage-Attached, Garage Door Opener, Garage Faces Side
Features
- Levels: Two
- Stories: 2
- Patio & porch: Covered Patio, Covered Porch, Front Porch, Patio
- Exterior features: Curb/Gutters, Sidewalk, Sprinkler Sys
Lot
- Size: 0.43 Acres
Details
- Parcel number: 0807350001012007
Construction
Type & style
- Home type: SingleFamily
- Architectural style: Contemporary,Traditional
- Property subtype: Single Family Residence
Materials
- Foundation: Slab
Condition
- New Construction
- New construction: Yes
Details
- Builder name: WAL BILT INC
Utilities & green energy
- Sewer: Septic Tank
- Water: Public
Community & HOA
Community
- Features: Curbs
- Subdivision: Brier Fork Crossing
HOA
- Has HOA: Yes
- HOA fee: $400 annually
- HOA name: Brier Fork Crossing HOA
Location
- Region: Huntsville
Financial & listing details
- Price per square foot: $243/sqft
- Tax assessed value: $82,500
- Annual tax amount: $322
- Date on market: 10/20/2025
Estimated market value
$976,600
$928,000 - $1.03M
$3,575/mo
Price history
| Date | Event | Price |
|---|---|---|
| 8/21/2026 | Price change | $996,910+0%$243/sqft |
Source:  ValleyMLS #21901826 Report a problem ValleyMLS #21901826 Report a problem | ||
| 8/20/2026 | Price change | $996,900-0.1%$243/sqft |
Source: ValleyMLS #21901826 Report a problem | ||
| 8/7/2026 | Price change | $997,910+0%$244/sqft |
Source: ValleyMLS #21901826 Report a problem | ||
| 8/1/2026 | Price change | $997,9000%$244/sqft |
Source: ValleyMLS #21901826 Report a problem | ||
| 5/6/2026 | Price change | $997,999+0%$244/sqft |
Source: ValleyMLS #21901826 Report a problem | ||
| 3/26/2026 | Price change | $997,990+0.1%$244/sqft |
Source: ValleyMLS #21901826 Report a problem | ||
| 3/12/2026 | Price change | $996,990+0.1%$243/sqft |
Source: ValleyMLS #21901826 Report a problem | ||
| 2/27/2026 | Price change | $995,990+0.6%$243/sqft |
Source: ValleyMLS #21901826 Report a problem | ||
| 10/20/2025 | Listed for sale | $989,990$242/sqft |
Source: ValleyMLS #21901826 Report a problem | ||
| 10/16/2025 | Listing removed | $989,990$242/sqft |
Source: ValleyMLS #21889053 Report a problem | ||
| 9/5/2025 | Price change | $989,990+0%$242/sqft |
Source: ValleyMLS #21889053 Report a problem | ||
| 5/15/2025 | Listed for sale | $989,900+718.9%$242/sqft |
Source: ValleyMLS #21889053 Report a problem | ||
| 3/11/2025 | Sold | $120,881$30/sqft |
Source: Public Record Report a problem | ||
Public tax history
| Year | Property taxes | Tax assessment |
|---|---|---|
| 2025 | $322 +6.9% | $9,620 +6.9% |
| 2024 | $302 | $9,000 |
| 2023 | $302 +125% | $9,000 +125% |
| 2022 | $134 | $4,000 |
| 2021 | $134 | $4,000 |
| 2020 | $134 | $4,000 |
| 2019 | $134 | $4,000 |
| 2018 | $134 | $4,000 |
| 2017 | $134 | $4,000 |
| 2016 | $134 | $4,000 |
| 2015 | $134 | $4,000 |
| 2014 | $134 | $4,000 |
Find assessor info on the county website
Monthly payment
Est. payment
Payment breakdown
Explore the cost of this home by adjusting the details. Changes won't be saved.Climate risks
Neighborhood: 35811
Nearby schools
Schools provided by the listing agent
- Elementary: Riverton Elementary
- Middle: Buckhorn
- High: Buckhorn
Source: ValleyMLS. This data may not be complete. We recommend contacting the local school district to confirm school assignments for this home.
Similar homes
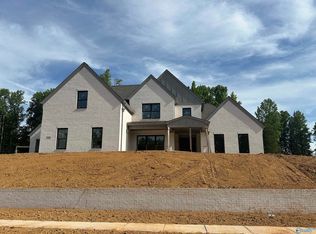
- $899,9104 bd5 ba3.6k sqft107 Mill Springs Ln, Huntsville, AL 35811New Construction
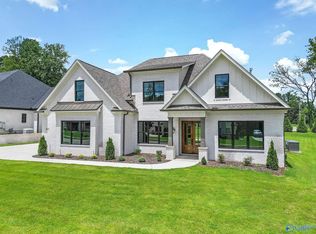 MLS ID #21902697, Ianni Nicolaou. ValleyMLS
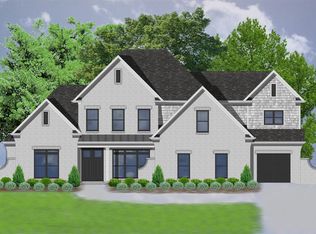
 - $1,195,0004 bd5 ba3.9k sqft106 Mill Springs Ln, Huntsville, AL 35811For Sale
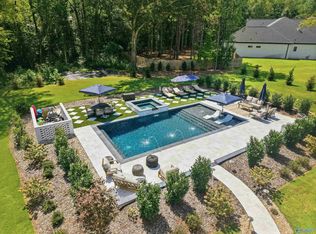 MLS ID #21928234, Angie Jaggers. ValleyMLS
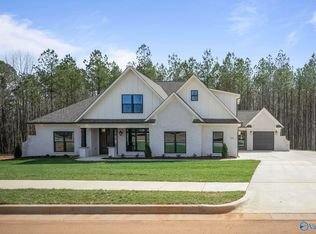
 - $779,9004 bd4 ba3.8k sqft119 Lanwood Dr, Huntsville, AL 35811New Construction
 MLS ID #21919171, Clarissa Miles. ValleyMLS
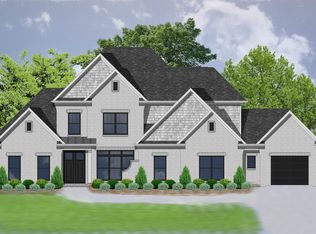
 - $749,8994 bd4 ba3.4k sqft215 Idle Creek Dr, Huntsville, AL 35811New Construction
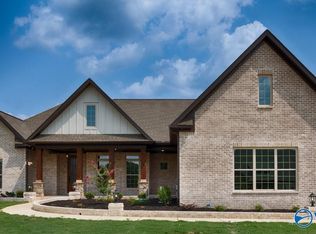 MLS ID #21885685, Clarissa Miles. ValleyMLS
