Proposed Construction-Discover the perfect setting for your dream home on this picturesque 1.6-acre estate. Nestled among mature trees, this beautiful homesite offers privacy, peaceful surroundings, & plenty of space to create your custom retreat. Build with a local builder & enjoy the advantage of working with our on-staff draftsman to personalize the plan to fit your lifestyle & vision. From layout modifications to exterior finishes, you’ll have the opportunity to create a home that truly reflects your style. Whether you are dreaming of a modern farmhouse, classic traditional, or something uniquely your own, this property offers the perfect canvas to bring your vision to life. Don’t miss t
For sale
$799,900
215 Saint Clair Ln, Huntsville, AL 35811
5beds
3,701sqft
:
Get pre-qualified$4,983/mo
Single Family Residence
Built in ----
1.6 Acres Lot
$757,000 Zestimate®
$216/sqft
$-- HOA
What's special
Nestled among mature trees
- 80 days |
- 330 |
- 10 |
Zillow last checked:
Listing updated:
Listed by:
Amy Steele 256-714-5001,
Legend Realty
Source: ValleyMLS,MLS#: 21918295
Facts & features
Interior
Bedrooms & bathrooms
- Bedrooms: 5
- Bathrooms: 5
- Full bathrooms: 4
- 1/2 bathrooms: 1
Rooms
- Room types: Master Bedroom, Living Room, Bedroom 2, Dining Room, Bedroom 3, Kitchen, Bedroom 4, Recreation Room
Primary bedroom
- Features: 10’ + Ceiling, Ceiling Fan(s), Crown Molding, Smooth Ceiling, Wood Floor
- Level: First
- Area: 270
- Dimensions: 18 x 15
Bedroom 2
- Features: Carpet
- Level: Second
- Area: 196
- Dimensions: 14 x 14
Bedroom 3
- Features: Carpet
- Level: Second
- Area: 168
- Dimensions: 12 x 14
Bedroom 4
- Features: Carpet
- Level: Second
- Area: 169
- Dimensions: 13 x 13
Bedroom 5
- Features: 10’ + Ceiling, Wood Floor
- Level: First
- Area: 144
- Dimensions: 12 x 12
Dining room
- Features: 10’ + Ceiling, Crown Molding, Wood Floor, Coffered Ceiling(s)
- Level: First
- Area: 156
- Dimensions: 13 x 12
Kitchen
- Features: 10’ + Ceiling, Crown Molding, Wood Floor
- Level: First
- Area: 208
- Dimensions: 16 x 13
Living room
- Features: 10’ + Ceiling, Ceiling Fan(s), Crown Molding, Fireplace, Wood Floor
- Level: First
- Area: 400
- Dimensions: 20 x 20
Heating
- Central 2+
Cooling
- Multi Units
Features
- Open Floorplan
- Has basement: No
- Number of fireplaces: 2
- Fireplace features: Gas Log, Two
Interior area
- Total interior livable area: 3,701 sqft
Property
Parking
- Parking features: Garage-Three Car, Garage-Attached
Features
- Levels: Two
- Stories: 2
Lot
- Size: 1.6 Acres
Details
- Parcel number: 1301014000001006
Construction
Type & style
- Home type: SingleFamily
- Architectural style: Traditional
- Property subtype: Single Family Residence
Materials
- Foundation: Slab
Condition
- Proposed Construction
Details
- Builder name: WEBSTER HOMES LLC
Utilities & green energy
- Sewer: Septic Tank
- Water: Public
Community & HOA
Community
- Subdivision: Metes And Bounds
HOA
- Has HOA: No
Location
- Region: Huntsville
Financial & listing details
- Price per square foot: $216/sqft
- Tax assessed value: $33,600
- Annual tax amount: $225
- Date on market: 5/17/2026
Estimated market value
$757,000
$719,000 - $795,000
$2,847/mo
Price history
| Date | Event | Price |
|---|---|---|
| 5/17/2026 | Listed for sale | $799,900+28%$216/sqft |
Source:  ValleyMLS #21918295 Report a problem ValleyMLS #21918295 Report a problem | ||
| 2/3/2026 | Listing removed | $624,900$169/sqft |
Source: ValleyMLS #21900614 Report a problem | ||
| 10/3/2025 | Pending sale | $624,900$169/sqft |
Source: ValleyMLS #21900614 Report a problem | ||
| 10/3/2025 | Listed for sale | $624,900$169/sqft |
Source: ValleyMLS #21900614 Report a problem | ||
| 10/2/2025 | Listing removed | $624,900$169/sqft |
Source: ValleyMLS #21883541 Report a problem | ||
| 5/21/2025 | Price change | $624,900-13.8%$169/sqft |
Source: ValleyMLS #21883541 Report a problem | ||
| 3/17/2025 | Listed for sale | $724,900$196/sqft |
Source: ValleyMLS #21883541 Report a problem | ||
Public tax history
| Year | Property taxes | Tax assessment |
|---|---|---|
| 2025 | $225 | $6,720 |
| 2024 | $225 | $6,720 |
| 2023 | $225 +52.7% | $6,720 +52.7% |
| 2022 | $147 | $4,400 |
| 2021 | $147 | $4,400 |
| 2020 | $147 | $4,400 |
| 2019 | $147 | $4,400 +10% |
| 2018 | $147 +10% | $4,000 |
| 2017 | $134 | $4,000 |
| 2016 | $134 | $4,000 -76.3% |
| 2015 | $134 -77.2% | $16,900 -3.8% |
| 2014 | $587 | $17,560 |
| 2013 | -- | $17,560 |
| 2012 | -- | $17,560 |
| 2011 | -- | $17,560 |
Find assessor info on the county website
Monthly payment
Est. payment
Payment breakdown
Explore the cost of this home by adjusting the details. Changes won't be saved.Climate risks
Neighborhood: 35811
Nearby schools
GreatSchools rating
- 9/10Riverton Intermediate SchoolGrades: 4-6Distance: 1.4 mi
- 7/10Buckhorn Middle SchoolGrades: 7-8Distance: 4.8 mi
- 8/10Buckhorn High SchoolGrades: 9-12Distance: 4.7 mi
Schools provided by the listing agent
- Elementary: Riverton Elementary
- Middle: Riverton
- High: Buckhorn
Source: ValleyMLS. This data may not be complete. We recommend contacting the local school district to confirm school assignments for this home.
- $428,600-- bd1 ba2.7k sqft229 Saint Clair Ln NE, Huntsville, AL 35811Off Market
- $22,8000.7 acres229 Saint Clair Ln, Huntsville, AL 35811Off Market
- $266,700-- bd-- ba-- sqft101 River Trace Cir, Huntsville, AL 35811Off Market
- $450,6003 bd2 ba2.1k sqft191 Saint Clair Ln, Huntsville, AL 35811Off Market

- $381,000-- bd1 ba2.1k sqft315 Dinner Tree Sq, Huntsville, AL 35811Off Market
- $433,500-- bd1 ba2.2k sqft311 Dinner Tree Sq, Huntsville, AL 35811Off Market
- $333,800-- bd1 ba1.8k sqft309 Dinner Tree Sq, Huntsville, AL 35811Off Market
- $323,5004 bd2 ba1.9k sqft307 Dinner Tree Sq, Huntsville, AL 35811Sold
A local agent can set up tours, give advice and negotiate with sellers.
A local lender can help you make sure your offer is ready when you are.
Similar homes
- $638,9004 bd4 ba3.3k sqftKelly Plan Indigo Dr, Huntsville, AL 35811For Sale
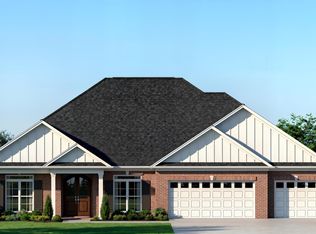 MLS ID #21885379, Grace Dufrene. ValleyMLS
 - $445,9004 bd4 ba2.4k sqft2118 Kanteen St, Huntsville, AL 35811New Construction
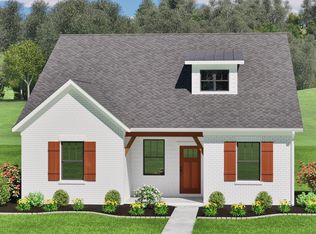 MLS ID #21925584, Dennis Olive. ValleyMLS
 - $431,1124 bd2 ba2.6k sqft121 Dolf Leaf Ln, Huntsville, AL 35811New Construction
 ValleyMLS
 - $608,9004 bd4 ba3.1k sqft215 Oakland View Dr, Brownsboro, AL 35741New Construction
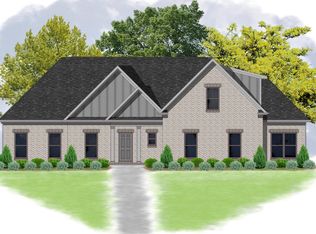 MLS ID #21923157, Ashley Swaim. ValleyMLS
 - $591,9004 bd3 ba3k sqft227 Oakland View Dr, Brownsboro, AL 35741New ConstructionMLS ID #21923146, Ashley Swaim. ValleyMLS
- $588,9004 bd4 ba3.2k sqft219 Oakland View Dr, Brownsboro, AL 35741New ConstructionMLS ID #21923148, Ashley Swaim. ValleyMLS
- $725,0004 bd4 ba2.8k sqftLOT 1 Narrow Ln, New Market, AL 35761For SaleMLS ID #21917880, Ianni Nicolaou. ValleyMLS
- $849,9004 bd4 ba4.1k sqft114 Josie Loop Trl, Toney, AL 35773New ConstructionMLS ID #21916403, David Howard. ValleyMLS
- $486,9003 bd3 ba3k sqft1600 Calistoga Cir NE, Huntsville, AL 35811New ConstructionValleyMLS
- $849,9004 bd4 ba3.8k sqft111 Josie Loop Trl, Toney, AL 35773New ConstructionMLS ID #21916410, David Howard. ValleyMLS
- $805,9004 bd4 ba3.8k sqft102 Cora Sue Dr, Madison, AL 35758For SaleMLS ID #21917297, Jim Graham. ValleyMLS
- $849,9005 bd4 ba4k sqft103 Cora Sue Dr, Madison, AL 35758For SaleMLS ID #21917281, Jim Graham. ValleyMLS
- $599,9504 bd3 ba3.4k sqft150 Cotton Seed Ct, New Market, AL 35761New ConstructionMLS ID #21910261, Damien McVey. ValleyMLS
- $858,0004 bd3 ba2.8k sqft13303 Grand Reunion Dr, Huntsville, AL 35803For SaleMLS ID #21900580, Blake Cantrell. ValleyMLS
- $734,5004 bd4 ba2.8k sqft2701 Porch Swing Pl, Huntsville, AL 35803For SaleMLS ID #21900584, Blake Cantrell. ValleyMLS
- $935,9364 bd4 ba3.3k sqft48 Trail Loop Rd, Huntsville, AL 35803New ConstructionMLS ID #21915065, Wendy Dilbeck. ValleyMLS
- $999,4065 bd5 ba3.7k sqft46 Trail Loop Rd, Huntsville, AL 35803New ConstructionMLS ID #21915083, Wendy Dilbeck. ValleyMLS
- $969,5005 bd5 ba3.9k sqft13323 Grand Reunion Dr, Huntsville, AL 35803For SaleMLS ID #21910804, Blake Cantrell. ValleyMLS
- from $689,9005 bd6 ba4k sqftYeats Plan, Ayers Farm, New Market, AL 35761New ConstructionMurphy Homes
- $439,9004 bd3 ba2.9k sqft201 Don Smith Way, Meridianville, AL 35759New ConstructionValleyMLS
