Under Construction-$30,000 YOUR WAY INCENTIVE ON THIS HOME!! ON 3+ ACRES!! - The Rogers by Wal Bilt, Inc! Soaring 10' main level ceilings, create large spaces! The master bedroom is secluded, with stunning bathroom suite and HUGE closet. Three guest bedrooms each feature walk in closets and private bathrooms. The open kitchen is complimented by a large breakfast room, open to the living room and overlooking the estate sized lot. Buyers may make remaining selections! Some of the premium features include: Marvin Windows, Marvin Accordion, Custom Cabinets, Extensive Trim Details, Insulated Garage Doors, Solid Core Interior Doors on Main Level, and much more!
New construction
Price cut: $30K (10/22)
$1,039,900
149 Sydney School Way, Hazel Green, AL 35750
4beds
3,955sqft
Single Family Residence
Built in ----
3.68 Acres Lot
$1,023,300 Zestimate®
$263/sqft
$-- HOA
What's special
Insulated garage doorsExtensive trim detailsHuge closetMarvin accordionMarvin windowsCustom cabinetsOpen kitchen
- 275 days
- 325
- 17
Zillow last checked:
Listing updated:
Listed by:
Ianni Nicolaou 205-223-4006,
Capstone Realty LLC Huntsville
Source: ValleyMLS,MLS#: 21907911
Facts & features
Interior
Bedrooms & bathrooms
- Bedrooms: 4
- Bathrooms: 5
- Full bathrooms: 4
- 1/2 bathrooms: 1
Rooms
- Room types: Foyer, Master Bedroom, Living Room, Bedroom 2, Dining Room, Bedroom 3, Kitchen, Bedroom 4, Family Room, Breakfast, Recreation Room, Butlers Pantry, Hearth/Keeping Room, Laundry, Loft, Breakfast Room, Bath:Full, Bath:Half, Mudroom, Master Bathroom, Bath:EnsuiteFull, Bath:GuestFull
Primary bedroom
- Features: 10’ + Ceiling, Ceiling Fan(s), Crown Molding, Wood Floor, Walk-In Closet(s)
- Level: First
- Area: 315
- Dimensions: 15 x 21
Bedroom 2
- Features: 9’ Ceiling, Crown Molding, Carpet, Walk-In Closet(s)
- Level: Second
- Area: 156
- Dimensions: 12 x 13
Bedroom 3
- Features: 9’ Ceiling, Crown Molding, Smooth Ceiling, Walk-In Closet(s)
- Level: Second
- Area: 169
- Dimensions: 13 x 13
Bedroom 4
- Features: 9’ Ceiling, Crown Molding, Smooth Ceiling, Walk-In Closet(s)
- Level: Second
- Area: 156
- Dimensions: 12 x 13
Dining room
- Features: 10’ + Ceiling, Crown Molding, Coffered Ceiling(s)
- Level: First
- Area: 156
- Dimensions: 12 x 13
Kitchen
- Features: 10’ + Ceiling, Crown Molding, Eat-in Kitchen, Quartz
- Level: First
- Area: 312
- Dimensions: 13 x 24
Living room
- Features: 10’ + Ceiling, Crown Molding, Recessed Lighting, Smooth Ceiling, Wood Floor, Built-in Features
- Level: First
- Area: 340
- Dimensions: 17 x 20
Laundry room
- Features: 10’ + Ceiling, Crown Molding, Tile, Utility Sink
- Level: First
- Area: 88
- Dimensions: 8 x 11
Heating
- Central 2, Electric
Cooling
- Central 2, Electric
Appliances
- Included: Oven, Dishwasher, Microwave, Wine Cooler, Disposal, Electric Water Heater, Gas Cooktop
Features
- Open Floorplan
- Has basement: No
- Number of fireplaces: 2
- Fireplace features: Gas Log, Factory Built, Two
Interior area
- Total interior livable area: 3,955 sqft
Property
Parking
- Parking features: Garage-Three Car, Garage-Attached, Garage Door Opener, Garage Faces Side, Driveway-Concrete
Features
- Levels: Two
- Stories: 2
- Patio & porch: Patio, Covered Porch
- Exterior features: Sprinkler Sys
Lot
- Size: 3.68 Acres
- Dimensions: 320 x 513
Details
- Other equipment: Electronic Locks
Construction
Type & style
- Home type: SingleFamily
- Architectural style: Contemporary,Traditional
- Property subtype: Single Family Residence
Materials
- Foundation: Slab
Condition
- Under Construction
- New construction: Yes
Details
- Builder name: WAL BILT INC
Utilities & green energy
- Sewer: Septic Tank
- Water: Public
Community & HOA
Community
- Subdivision: Sydney School Estates
HOA
- Has HOA: No
Location
- Region: Hazel Green
Financial & listing details
- Price per square foot: $263/sqft
- Date on market: 1/21/2026
Estimated market value
$1,023,300
$972,000 - $1.07M
$2,660/mo
Price history
| Date | Event | Price |
|---|---|---|
| 10/22/2026 | Price change | $1,039,900-2.8%$263/sqft |
Source:  ValleyMLS #21907911 Report a problem ValleyMLS #21907911 Report a problem | ||
| 8/31/2026 | Price change | $1,069,910+0%$271/sqft |
Source: ValleyMLS #21907911 Report a problem | ||
| 8/26/2026 | Price change | $1,069,900-0.5%$271/sqft |
Source: ValleyMLS #21907911 Report a problem | ||
| 8/21/2026 | Price change | $1,074,910+0%$272/sqft |
Source: ValleyMLS #21907911 Report a problem | ||
| 8/20/2026 | Price change | $1,074,900-1.7%$272/sqft |
Source: ValleyMLS #21907911 Report a problem | ||
| 8/14/2026 | Price change | $1,093,500-0.5%$276/sqft |
Source: ValleyMLS #21907911 Report a problem | ||
| 8/7/2026 | Price change | $1,098,510+0%$278/sqft |
Source: ValleyMLS #21907911 Report a problem | ||
| 7/27/2026 | Price change | $1,098,500-0.1%$278/sqft |
Source: ValleyMLS #21907911 Report a problem | ||
| 7/16/2026 | Price change | $1,099,500+0%$278/sqft |
Source: ValleyMLS #21907911 Report a problem | ||
| 7/1/2026 | Price change | $1,099,250+0%$278/sqft |
Source: ValleyMLS #21907911 Report a problem | ||
| 1/21/2026 | Listed for sale | $1,099,100+452.3%$278/sqft |
Source: ValleyMLS #21907911 Report a problem | ||
| 1/21/2026 | Listing removed | $199,000$50/sqft |
Source: ValleyMLS #21892634 Report a problem | ||
| 6/26/2025 | Pending sale | $199,000$50/sqft |
Source: ValleyMLS #21892634 Report a problem | ||
| 6/25/2025 | Listed for sale | $199,000$50/sqft |
Source: ValleyMLS #21892634 Report a problem | ||
Public tax history
Tax history is unavailable.
Monthly payment
Est. payment
Payment breakdown
Explore the cost of this home by adjusting the details. Changes won't be saved.Climate risks
Neighborhood: 35750
Nearby schools
Schools provided by the listing agent
- Elementary: Hazel Green
- Middle: Meridianville
- High: Hazel Green
Source: ValleyMLS. This data may not be complete. We recommend contacting the local school district to confirm school assignments for this home.
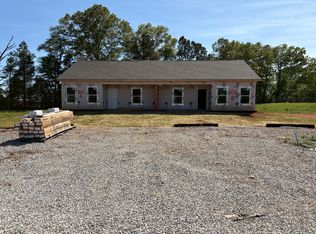
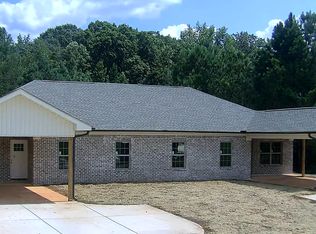

Similar homes
- $1,029,9004 bd5 ba3.9k sqft118 Sydney School Way, Hazel Green, AL 35750New Construction
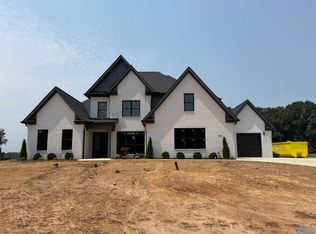 MLS ID #21901828, Ianni Nicolaou. ValleyMLS
 - $1,049,9005 bd6 ba4.1k sqft130 Sydney School Way, Hazel Green, AL 35750New Construction
 MLS ID #21902369, Ianni Nicolaou. ValleyMLS
 - $1,095,0004 bd5 ba3.9k sqft101 Sydney School Way, Hazel Green, AL 35750For Sale
 MLS ID #21924409, Angie Jaggers. ValleyMLS
 - $975,0004 bd3 ba3.1k sqft398 Jimmy Fisk Rd, Hazel Green, AL 35750For Sale
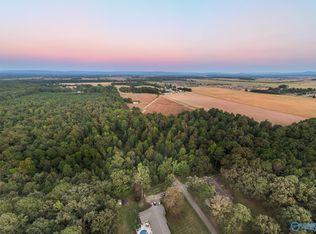 MLS ID #21919264, Brooke Ashley. ValleyMLS
 - $729,9004 bd3 ba3k sqft168 Oliver Smith Rd, Flintville, TN 37335For Sale
 MLS ID #3619789, Jennifer W. Murdock. RealTracs MLS as distributed by MLS GRID
