Proposed Construction-Jordan A Plan!An Open Floor Plan Featuring Formal Dining Room, Gorgeous Hardwoods, Quartz or Granite Countertops in Kitchen & Primary Bath, Gourmet Kitchen Offers Custom Cabinets, Tile Backsplash w/Under Cabinet Lighting, Stainless Steel Appliances, Breakfast Room, Large Great Room w/Natural Gas Fireplace, Primary Suite w/ Glamour Bath, Tile, Spacious Tile Shower & Oversized Primary Closet, Bonus Room & Full Bath Upstairs. Tankless Water Heater & Irrigation. Ask about Incentives!!
For sale
$589,900
Jordan A Plan Camellia Court Cir, Huntsville, AL 35803
4beds
3,013sqft
:
Get pre-qualified$3,739/mo
Single Family Residence
Built in ----
-- sqft lot
$-- Zestimate®
$196/sqft
$21/mo HOA
What's special
Formal dining roomOpen floor planStainless steel appliancesBreakfast roomGorgeous hardwoodsSpacious tile showerOversized primary closet
- 1 day |
- 68 |
- 5 |
Zillow last checked:
Listing updated:
Listed by:
Wendy Dilbeck 256-656-3764,
Valley Homes Real Estate, LLC
Source: ValleyMLS,MLS#: 21926028
Facts & features
Interior
Bedrooms & bathrooms
- Bedrooms: 4
- Bathrooms: 4
- Full bathrooms: 4
Rooms
- Room types: Foyer, Master Bedroom, Bedroom 2, Dining Room, Bedroom 3, Kitchen, Bedroom 4, Breakfast, Great Room, Bonus Room
Primary bedroom
- Features: Crown Molding, Smooth Ceiling
- Level: First
- Area: 255
- Dimensions: 17 x 15
Bedroom 2
- Features: Carpet, Smooth Ceiling
- Level: First
- Area: 156
- Dimensions: 12 x 13
Bedroom 3
- Features: Carpet, Smooth Ceiling
- Level: First
- Area: 156
- Dimensions: 12 x 13
Bedroom 4
- Features: Carpet, Smooth Ceiling
- Level: First
- Area: 156
- Dimensions: 12 x 13
Dining room
- Features: Crown Molding, Wood Floor
- Level: First
- Area: 180
- Dimensions: 15 x 12
Great room
- Features: Ceiling Fan(s), Crown Molding, Smooth Ceiling, Wood Floor
- Level: First
- Area: 456
- Dimensions: 24 x 19
Kitchen
- Features: Crown Molding, Eat-in Kitchen, Kitchen Island, Pantry, Sitting Area, Wood Floor
- Level: First
- Area: 168
- Dimensions: 12 x 14
Bonus room
- Features: Carpet, Smooth Ceiling
- Level: Second
- Area: 330
- Dimensions: 15 x 22
Heating
- Central 2
Cooling
- Central 2
Appliances
- Included: Cooktop, Double Oven, Dishwasher, Microwave, Disposal, Gas Water Heater, Gas Cooktop
Features
- Open Floorplan
- Has basement: No
- Number of fireplaces: 1
- Fireplace features: Gas Log, One
Interior area
- Total interior livable area: 3,013 sqft
Property
Parking
- Parking features: Garage-Three Car, Garage-Attached, Garage Door Opener, Garage Faces Front, Driveway-Concrete
Features
- Levels: One and One Half
- Stories: 1
- Patio & porch: Covered Porch, Front Porch
- Exterior features: Curb/Gutters, Sidewalk, Sprinkler Sys
Lot
- Dimensions: 80 x 157 x 80 x 136
Details
- Parcel number: 2305210000064.123
Construction
Type & style
- Home type: SingleFamily
- Architectural style: Craftsman,Traditional
- Property subtype: Single Family Residence
Materials
- Foundation: Slab
Condition
- Proposed Construction
Details
- Builder name: PEARSON HOMES, INC.
Utilities & green energy
- Sewer: Public Sewer
- Water: Public
Green energy
- Energy efficient items: Tank-less Water Heater
Community & HOA
Community
- Features: Curbs
- Security: Security System
- Subdivision: Morningside Mountain
HOA
- Has HOA: Yes
- HOA fee: $250 annually
- HOA name: Elevate Mangement
Location
- Region: Huntsville
Financial & listing details
- Price per square foot: $196/sqft
- Date on market: 8/8/2026
Estimated market value
Not available
Estimated sales range
Not available
Not available
Price history
| Date | Event | Price |
|---|---|---|
| 8/8/2026 | Listed for sale | $589,900$196/sqft |
Source:  ValleyMLS #21926028 Report a problem ValleyMLS #21926028 Report a problem | ||
Public tax history
Tax history is unavailable.
Monthly payment
Est. payment
Payment breakdown
Explore the cost of this home by adjusting the details. Changes won't be saved.Climate risks
Neighborhood: 35803
Nearby schools
GreatSchools rating
- 4/10Challenger Elementary SchoolGrades: PK-5Distance: 1.3 mi
- 10/10Challenger Middle SchoolGrades: 6-9Distance: 1.3 mi
- 8/10Virgil Grissom High SchoolGrades: 9-12Distance: 4 mi
Schools provided by the listing agent
- Elementary: Challenger
- Middle: Challenger
- High: Grissom High School
Source: ValleyMLS. This data may not be complete. We recommend contacting the local school district to confirm school assignments for this home.
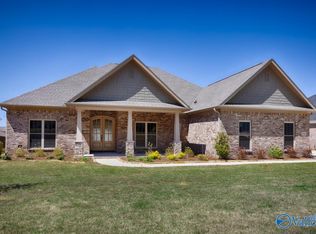
- $671,5084 bd3 ba3.2k sqft1304 Camellia Court Cir, Huntsville, AL 35803New Construction
- $575,0004 bd4 ba3.2k sqft1307 Hackberry Ln, Huntsville, AL 35803Sold

- $722,4624 bd4 ba3k sqft1310 Camellia Court Cir, Huntsville, AL 35803Sold

- $689,4674 bd4 ba3.3k sqft1302 Camellia Court Cir, Huntsville, AL 35803Pending
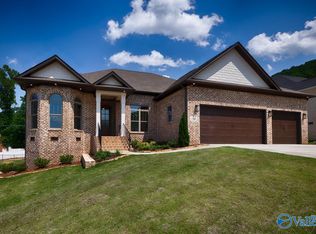
- $538,9824 bd3 ba2.8k sqft1309 Hackberry Ln, Huntsville, AL 35803Sold
- $630,4244 bd4 ba2.9k sqft1309 Camellia Court Cir, Huntsville, AL 35803Sold
- $623,6003 bd3 ba2.8k sqft14044 Leafmore Dr, Huntsville, AL 35803Off Market
- $602,3943 bd4 ba3k sqft1311 Camellia Court Cir SE, Huntsville, AL 35803New Construction
A local agent can set up tours, give advice and negotiate with sellers.
Similar homes
- $525,0005 bd5 ba3.5k sqft2207 Rosebrooke Dr SW, Huntsville, AL 35803For Sale
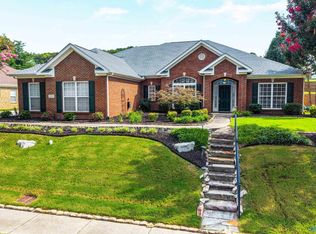 MLS ID #21926007, Rod Schumann. ValleyMLS
 - $789,0005 bd4 ba3.9k sqft14065 Monte Vedra Rd SE, Huntsville, AL 35803For Sale
 MLS ID #21925725, Tracie Dollarhide. ValleyMLS
 - $602,3943 bd4 ba3k sqft1311 Camellia Court Cir SE, Huntsville, AL 35803New ConstructionMLS ID #21914262, Wendy Dilbeck. ValleyMLS
- $530,0004 bd4 ba3.2k sqft1213 Shadow Ridge Dr SE, Huntsville, AL 35803For Sale By Owner

- $724,5004 bd4 ba3.7k sqft14058 Leafmore Dr, Huntsville, AL 35803For SaleMLS ID #21923919, John Clift. ValleyMLS
- $499,0004 bd3 ba3.3k sqft15033 Greentree Trl SE, Huntsville, AL 35803For SaleMLS ID #21920771, Melinda Tsang. ValleyMLS
- $429,9004 bd3 ba2.3k sqft13028 S Village Square Rd SE, Huntsville, AL 35803For SaleMLS ID #21925542, Stephanie Schrimsher. ValleyMLS
- $339,9003 bd2 ba1.9k sqft15067 Ashmont Blvd SE, Huntsville, AL 35803For SaleMLS ID #21918913, Julie Laten. ValleyMLS
- $760,0004 bd4 ba3.3k sqft29 Natures Ridge Way SE, Huntsville, AL 35803For SaleMLS ID #21925163, Mike Manosky. ValleyMLS
- $525,0005 bd4 ba3.4k sqft2200 Towne Park Dr SW, Huntsville, AL 35803For SaleMLS ID #21924399, Sarah Lauren Kattos. ValleyMLS
- $699,9004 bd4 ba3.2k sqft23 Natures Ridge Way SE, Huntsville, AL 35803For SaleMLS ID #21922296, Steve Stinson. ValleyMLS
- $--4 bd2 ba1.9k sqft727 Versailles Dr SE, Huntsville, AL 35803AuctionServiceLink Auction
- $515,0004 bd3 ba3.1k sqft2217 Ells Rd SW, Huntsville, AL 35803For SaleMLS ID #21921842, Jared Shepard. ValleyMLS
- $510,0005 bd3 ba3k sqft2616 Galahad Dr SE, Huntsville, AL 35803For SaleMLS ID #21924086, Adrienne Brown. ValleyMLS
- $730,0004 bd4 ba3.7k sqft1311 Pecan Point Way, Huntsville, AL 35803For SaleMLS ID #21918165, Gena Sharpe. ValleyMLS
- $780,0006 bd5 ba3.7k sqft5 Bluff View Dr, Huntsville, AL 35803For SaleMLS ID #21925587, Karen Albright. ValleyMLS
- $310,0003 bd2 ba1.5k sqft15013 Branscomb Rd SE, Huntsville, AL 35803For SaleMLS ID #21925727, Lore Hislop. ValleyMLS
- $745,0004 bd4 ba3.7k sqft18 Natures Ridge Way SE, Huntsville, AL 35803For SaleMLS ID #21925356, Melinda Hamilton. ValleyMLS
- $869,9004 bd5 ba3.7k sqft748 Indian Ridge Dr, Huntsville, AL 35803For SaleMLS ID #21916656, Jayne Pittman. ValleyMLS
- $369,0004 bd2 ba2.7k sqft1119 Chesterfield Rd SE, Huntsville, AL 35803For SaleMLS ID #21915889, Kathy Passon. ValleyMLS
